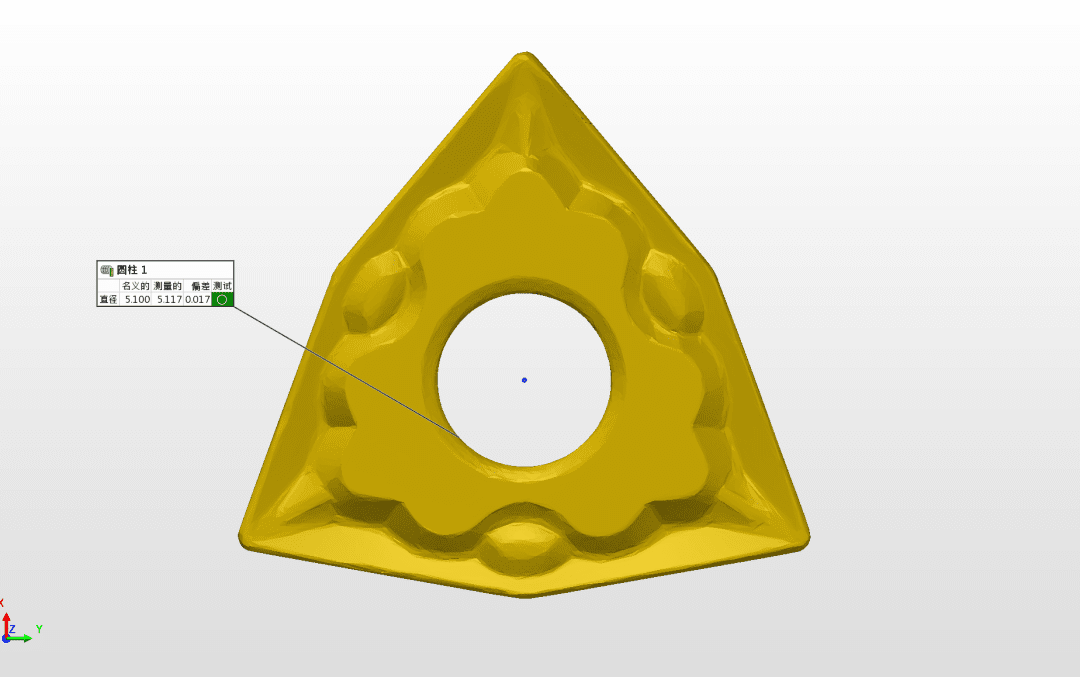
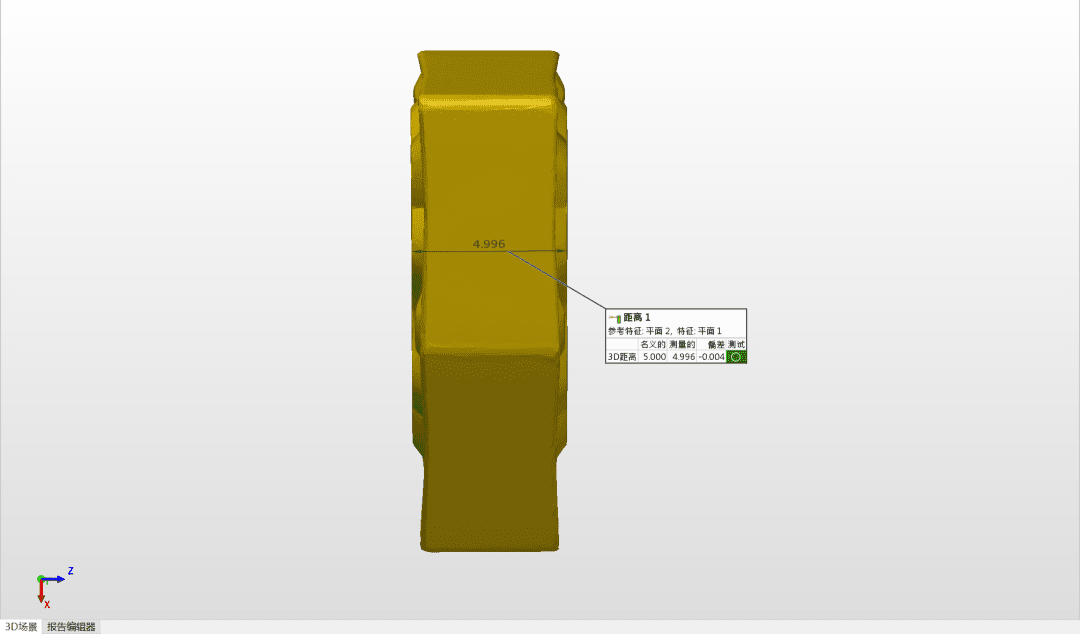
INSVISION uses the AlphaScan S1 AI metrology-grade 3D scanner, bringing its own solution approach to precision cutting tool inspection.

In the field of precision manufacturing and machining, micro cutting tools such as milling inserts and turning inserts, though small, directly affect the machining accuracy and production efficiency of workpieces.
Customer Pain Points and Requirements
When dealing with precision cutting tool heads that feature complex structures, chip breakers, and center holes, traditional measurement methods face multiple challenges:
① Limited measurement capabilities:Calipers and micrometers can only measure two-dimensional dimensions, making it difficult to capture the 3D topography of chip breakers, edge angles, and three-dimensional spatial tolerances;
② Low efficiency and error-prone:Manual sampling inspection is slow, overly reliant on human experience, and data cannot be digitally retained, making quality traceability difficult;
③ Reflective interference:The surface of cemented carbide tool heads is often smooth and reflective, making traditional optical measurements susceptible to interference and resulting in inaccurate data.
The client requires a set ofnon-contact, high-precision, and data visualizationthree-dimensional inspection solution to establish a closed-loop for high-quality production of small tools.
Product Solutions
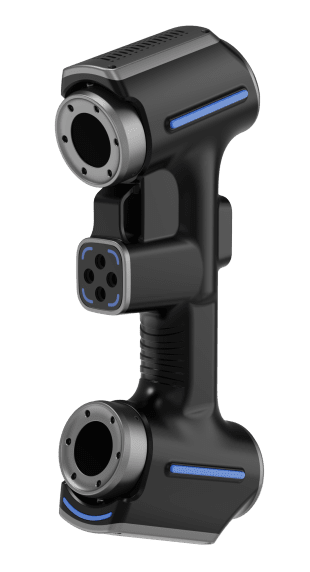
INSVISION uses AlphaScan S1 AI metrology-grade 3D scanner, bringing its own solution approach to precision tool inspection.
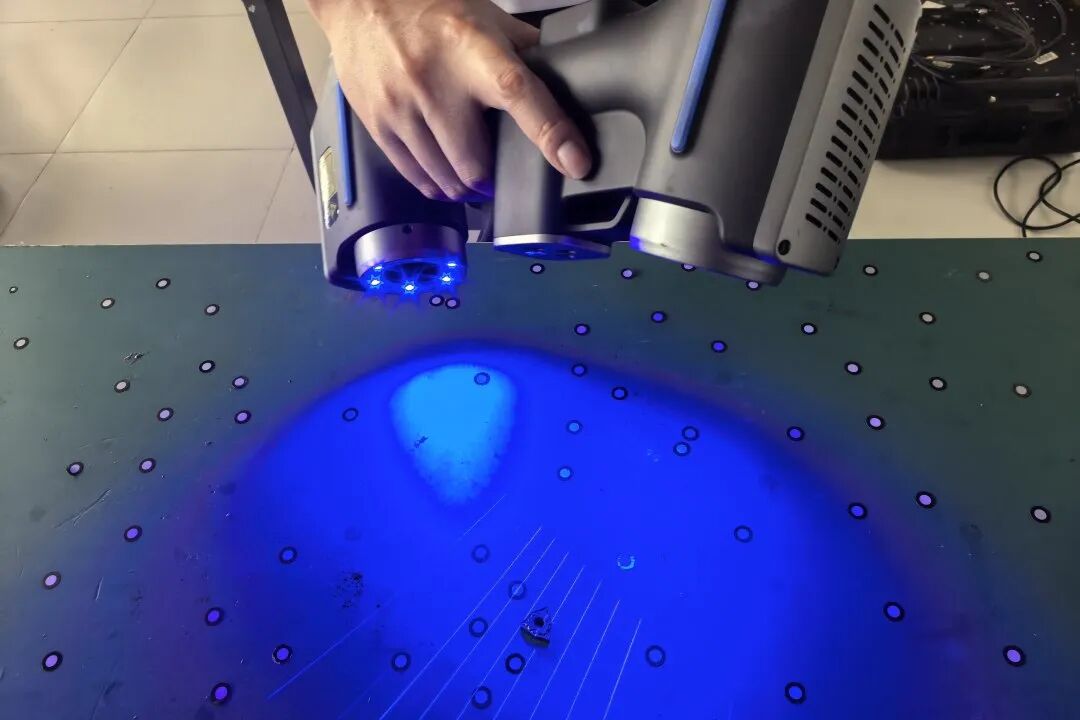
① No spraying required:The built-in blue laser light source offers strong adaptability to metal materials, eliminating the need for surface imaging spray treatment on the cutter head, truly enabling “pick up and scan” operation;
② 7-line parallel fine scanning mode:When dealing with complex chip-breaker grooves, raised ridges, and inner holes on the cutter head surface, the 7 parallel laser beams significantly improve point cloud acquisition density within a single scanning pass, achieving “no dead zone” detail capture of micro geometric features;

③ Second-level modeling:Technical engineers hold a 3D scanner to rapidly capture massive point cloud data of the cutter head. After AI algorithm-based denoising and meshing processing, a precise 3D high-fidelity digital model is generated.
Core Advantages
Why choose AlphaScan S1? It offers three key advantages:
① AI metrology-grade precision:Up to 0.02mm-level measurement accuracy, capable of precisely evaluating chip-breaker groove depth and microscopic edge defects, leaving no subtle flaw undetected;
② 7-line parallel extreme detail:Parallel laser line beams specifically designed for small and complex workpieces. When scanning micro-parts, they not only capture the workpiece outline but also clearly reflect the three-dimensional morphology of chip-breaker grooves, providing more complete data with lower noise;
③Efficient and Portable:The equipment is lightweight and portable, suitable for use in multiple scenarios, significantly reducing the learning curve for inspection personnel.