

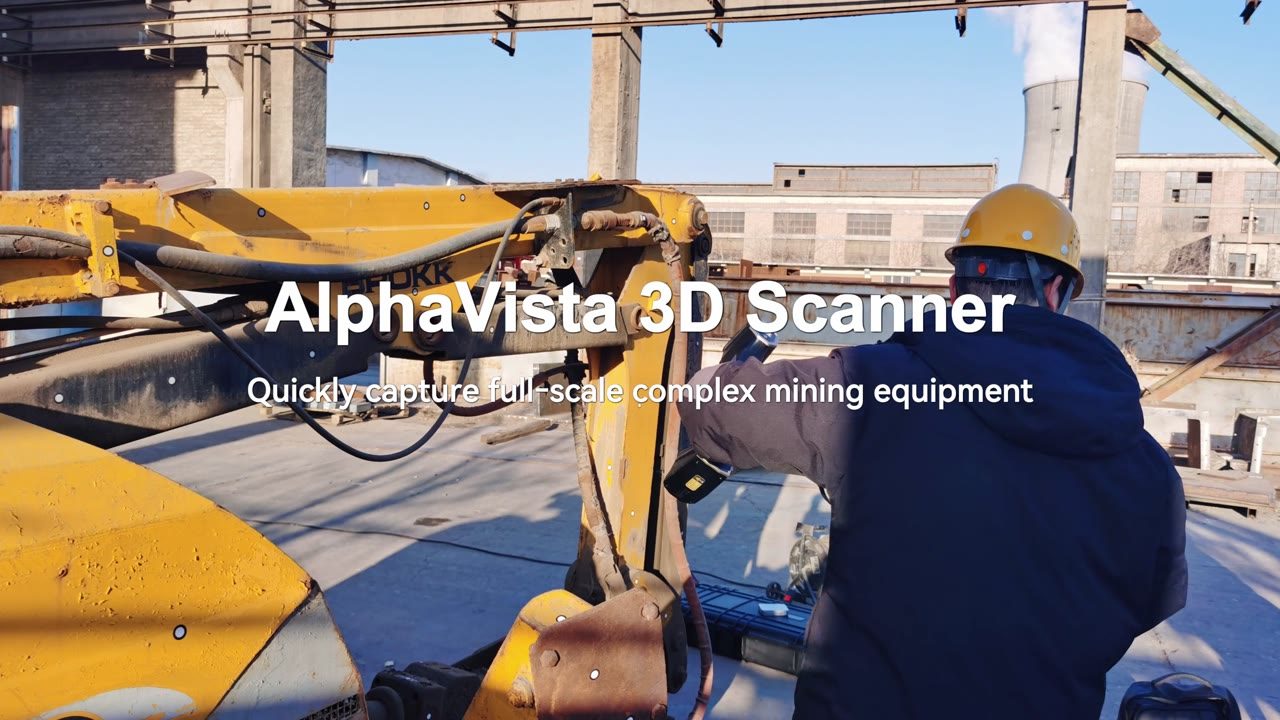
Large mining equipment combines extensive surfaces, interconnected structures, and areas that are difficult to document with isolated manual measurements. In this application, AlphaVista is used beside the machine to capture a full-size 3D record before the data is reviewed in software.
The measurement challenge
For mechanical manufacturing and heavy-equipment teams, a small set of manual dimensions cannot describe the condition of an entire machine. Engineering review also needs consistent surface data that can be revisited after the on-site work is complete.
On-site full-size 3D data capture
The operator moves AlphaVista around the mining equipment while the system records its surface geometry. In this application, the complete 3D data set was captured in less than 50 minutes. Actual capture time varies with equipment size, surface complexity, site conditions, and required data coverage.
From point cloud to engineering review
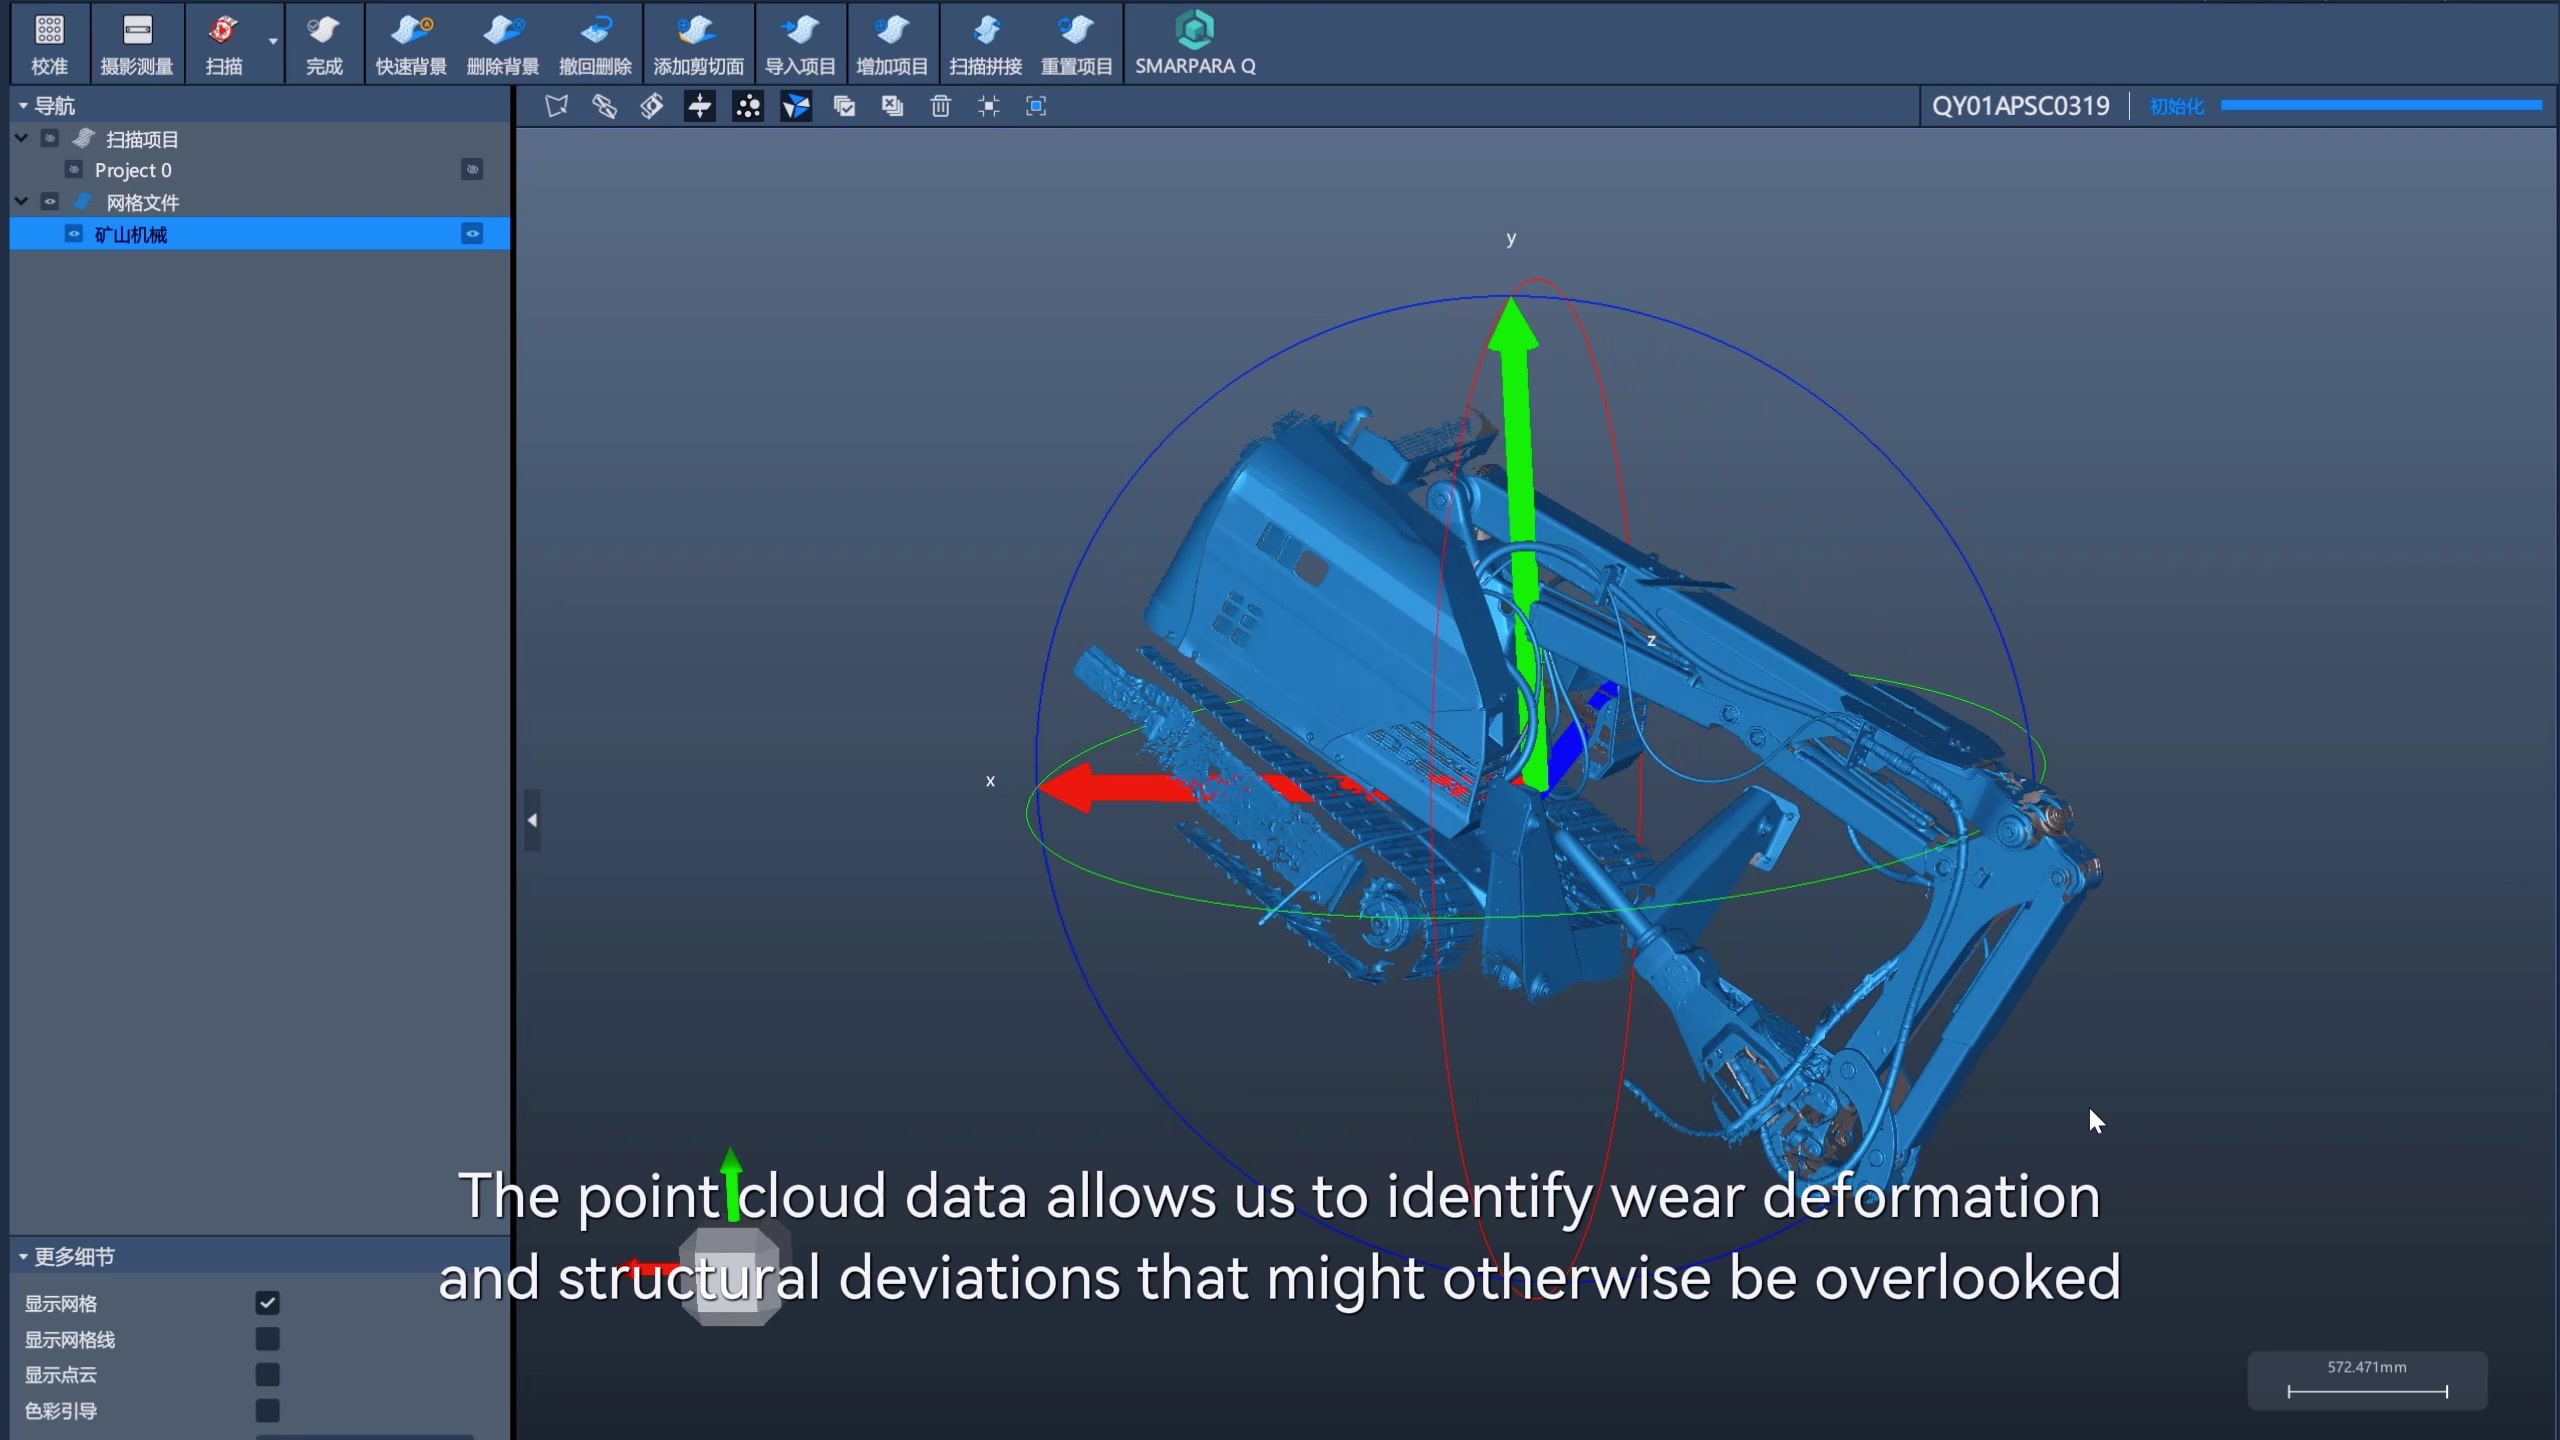
After capture, the footage shows the equipment data in 3D software. The resulting point-cloud record supports review of wear, deformation, and structural deviations that may be difficult to recognize through visual checks alone.
What this application demonstrates
- On-site scanning of large mining equipment with AlphaVista.
- Full-size 3D data capture completed in less than 50 minutes in this case.
- A reusable point-cloud record for engineering inspection and comparison.
- Software-side review of wear, deformation, and structural deviations.
For mechanical manufacturing teams working with large equipment, the workflow connects field data capture with a digital record that can support inspection discussions and subsequent engineering decisions.