In motorcycle modification, every detail affects performance and safety. The front suspension triple clamp, also known as the upper yoke, connects the front fork and the frame. Its accuracy directly affects handling stability and riding safety. Yet this core component, which carries both steering and suspension loads, has long challenged engineers and custom builders during reverse engineering and modification design.
PART.1 Traditional Bottleneck | Repeated Prototyping, Time and Cost Pressure
In the past, reverse engineering a triple clamp was often complex and inefficient. Its mounting holes are distributed across complicated spatial positions, making conventional manual tools such as calipers and height gauges inadequate.
The hole positions distributed in space cannot be measured accurately.
This was the customer’s most direct feedback.
Because the structure is compact and the hole positions have complex 3D relationships, manual measurement is slow and difficult to keep accurate. The result is frequent fit-up failure during installation: holes do not line up, or the modified part interferes with the suspension. Engineers then have to prototype, test, and revise repeatedly, often three to four times and sometimes more than five. Each iteration adds material cost, machining cost, and waiting time, delaying the project.
PART.2 Technical Breakthrough | One Continuous Scan, Accurate Capture
INSVISION AlphaScan AI metrology-grade handheld 3D scanner provides a practical solution.
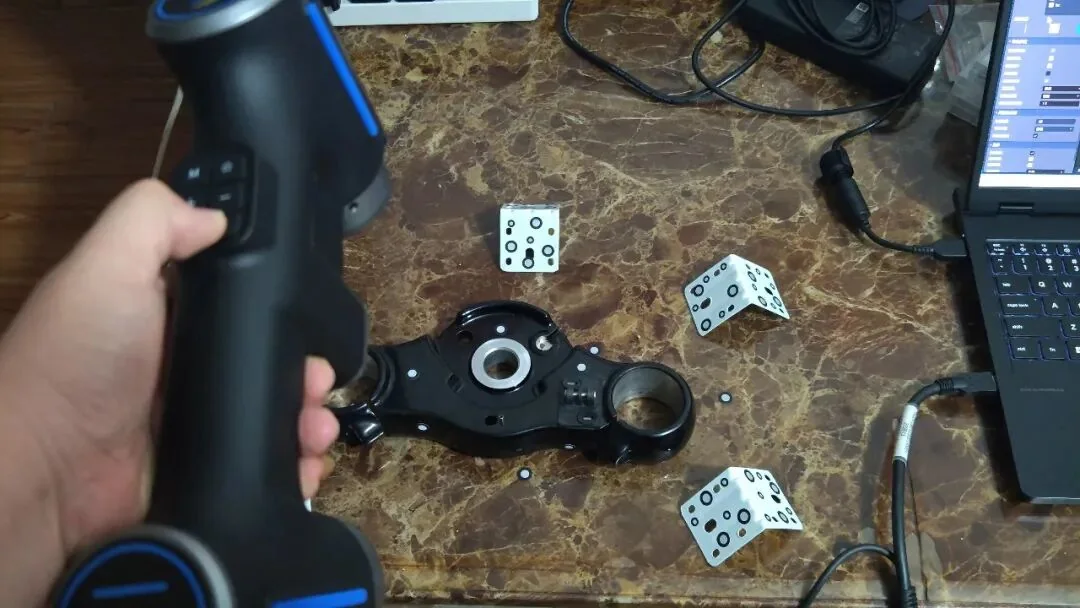
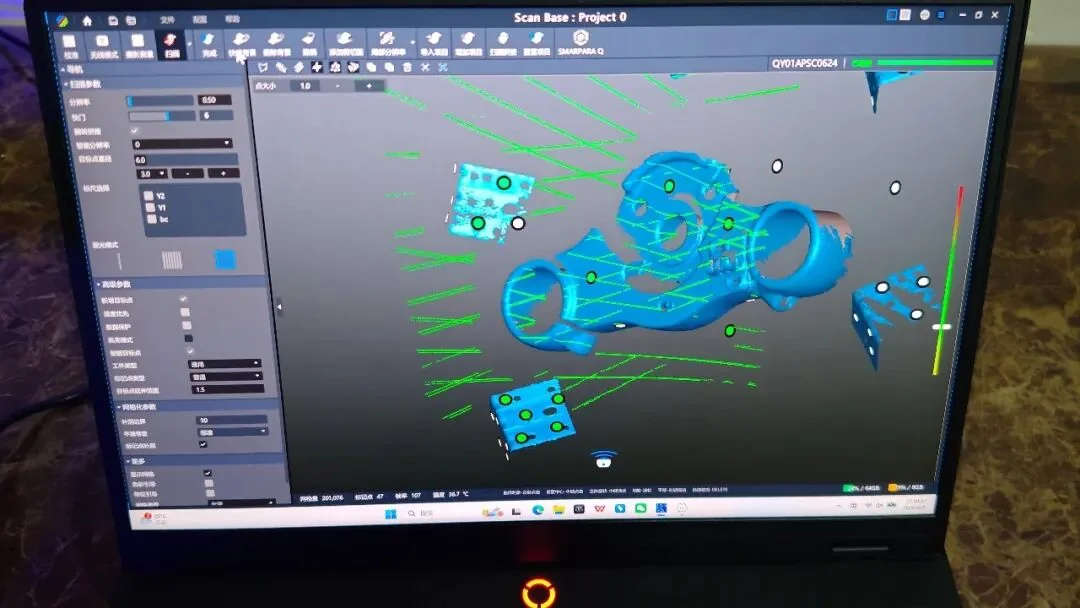
With AlphaScan in hand, the engineer quickly scans the curved surfaces and hole positions of the triple clamp, capturing dense 3D data in moments. For deep holes and grooves that conventional measurement cannot reach, AlphaScan’s single blue laser scanning mode can supplement the scan accurately and keep the dataset complete.
From starting the scan to obtaining complete high-accuracy 3D data, the workflow takes only a few minutes.
With accuracy up to 0.02 mm, the data becomes a solid foundation for subsequent reverse design.
PART.3 Value Rebuilt | Traceable, Analyzable, Reusable
Designers import the scanned point cloud into reverse engineering software for mesh processing, surface fitting, and CAD feature reconstruction. With precise data from the real vehicle or part as reference, designing the modified component becomes far more convenient.
The relative hole positions in space are clear, and measurement is accurate. More importantly, designers can check in real time whether the designed modification interferes with the front suspension. This greatly reduces the number of prototypes, saves machining cost, and shortens the production cycle.
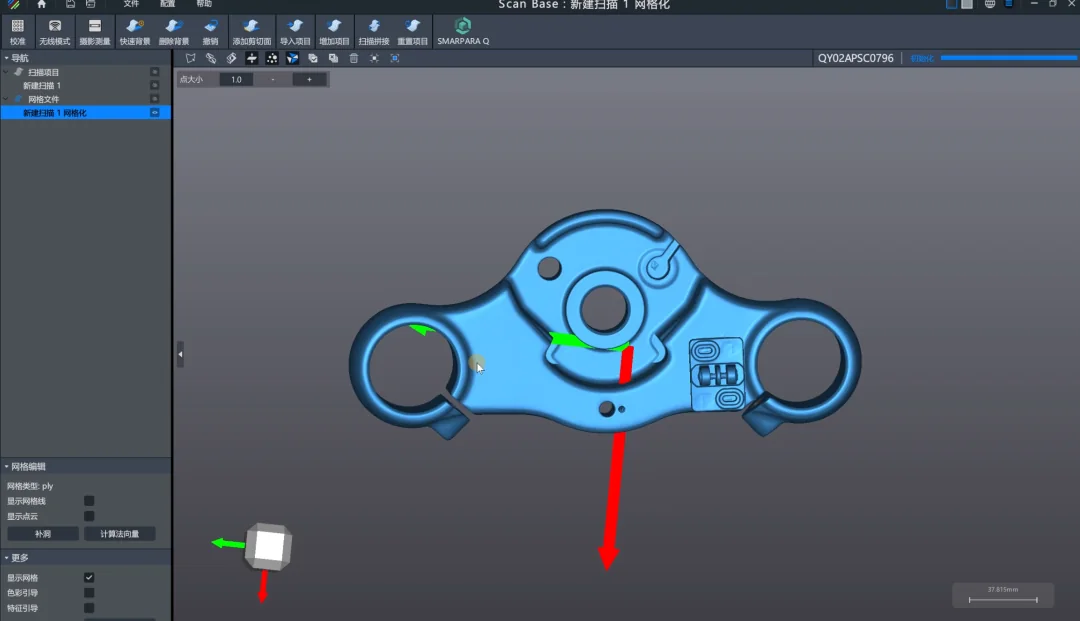
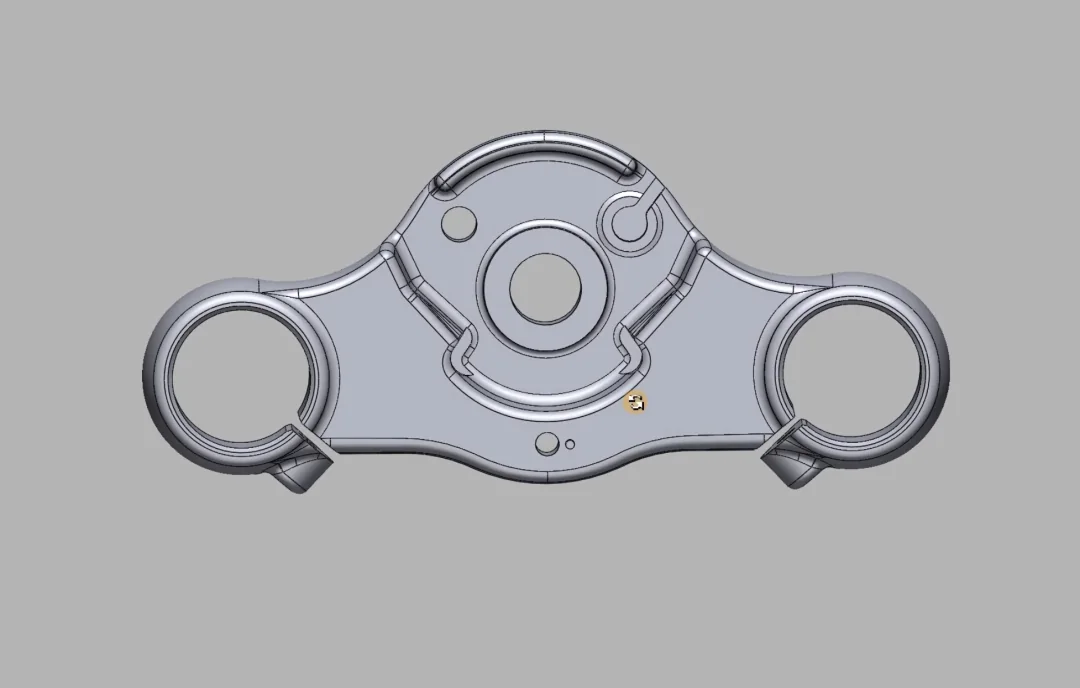
From manual measurement to blue laser scanning, and from repeated prototyping to accurate design, every scan becomes a traceable, analyzable, and reusable data asset. Motorcycle modification R&D speed and product quality are moving to a new level.
Your next R&D breakthrough may start with one AlphaScan scan.