

Automotive stamping dies combine broad freeform surfaces, formed features, and cutting edges whose condition affects the dimensional consistency of stamped panels. This application shows V-Track capturing a large die directly in the workshop and presenting the inspection data in software for engineering review.
The stamping-die inspection challenge
Local gauges and visual checks can verify selected features, but they do not provide continuous surface data across a large stamping die.
Tooling and quality teams also need repeatable 3D evidence to review profile deviation, surface condition, and wear with a shared digital record.
Tracked 3D capture on the shop floor
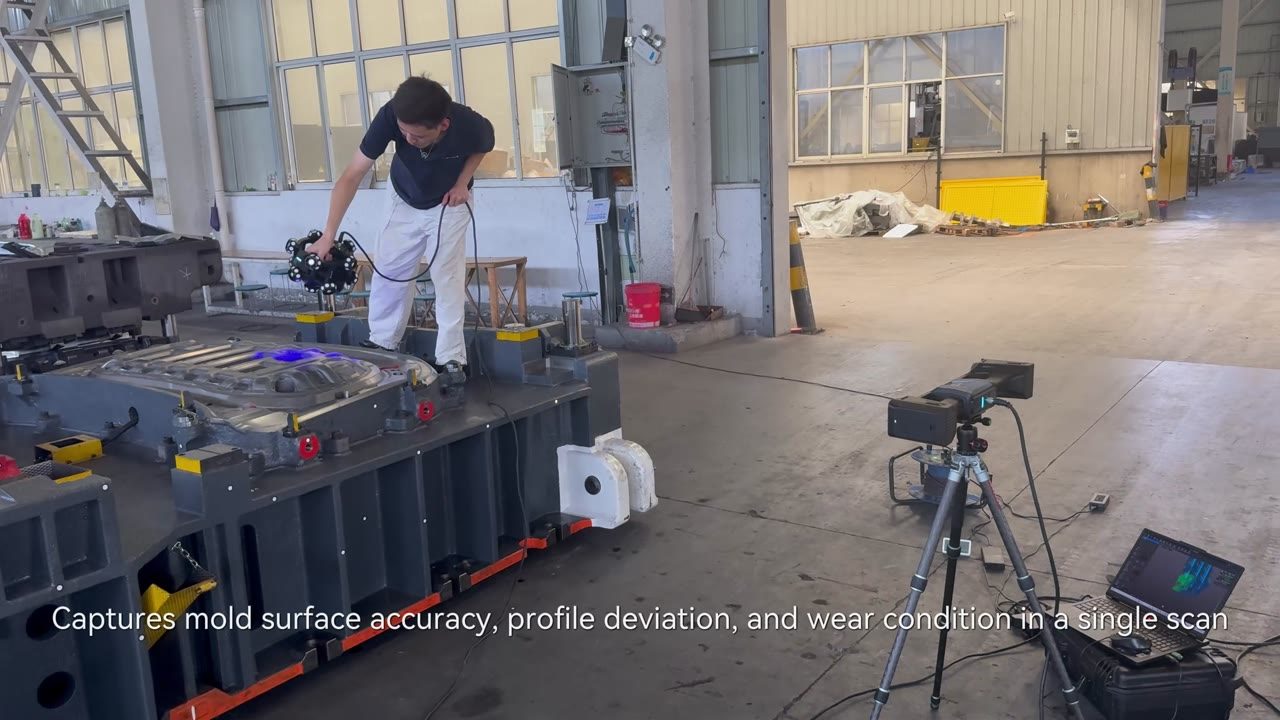
In this workshop application, an operator scans the die with the V-Track handheld scanner while a tripod-mounted optical tracker observes the scanner position.
The demonstrated non-contact optical workflow captures die-surface geometry for review of surface accuracy, profile deviation, and wear condition. The software view shows the captured 3D data and stable repeatability during acquisition.
From scan data to die-condition review
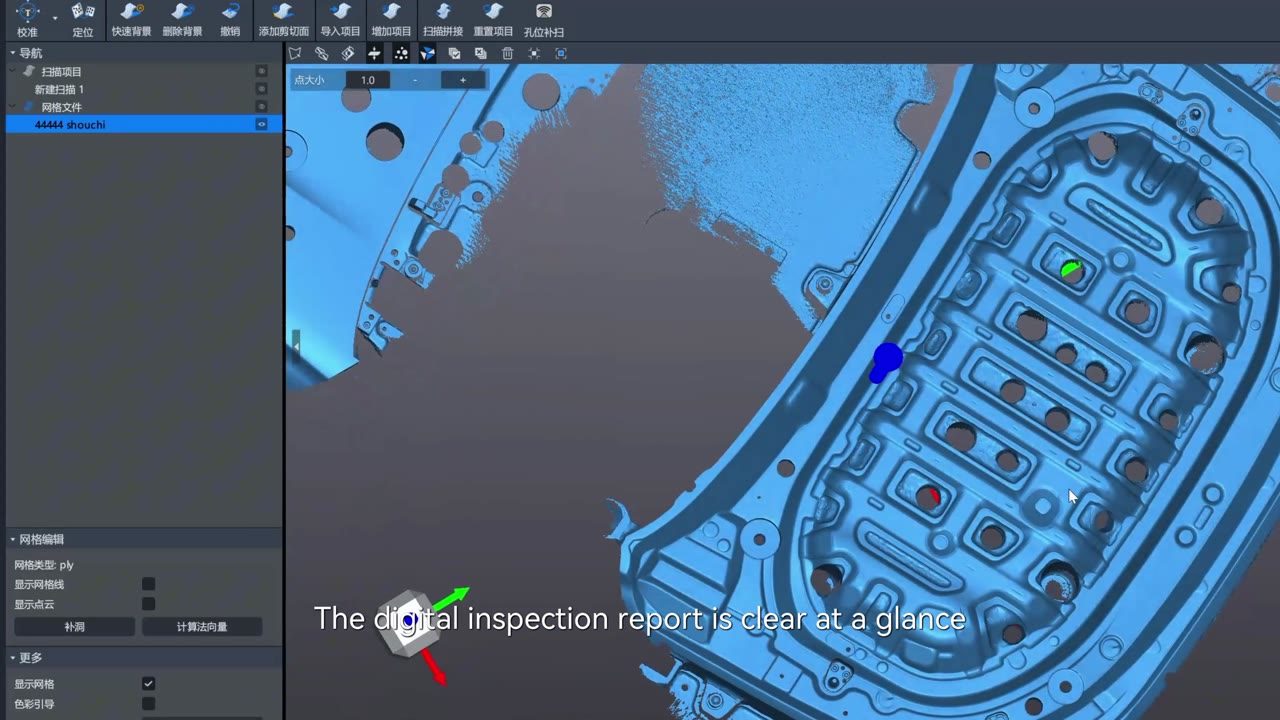
After acquisition, the software presents the 3D model and color-coded deviation results. Areas associated with die-surface springback compensation and cutting-edge wear can be visualized for review.
The digital inspection report brings the results into a clear, reviewable format, helping tooling and quality teams document die condition and support adjustment decisions.
What this V-Track application demonstrates
- Shop-floor scanning of a large automotive stamping die
- Optically tracked, non-contact 3D data capture
- Review of die-surface accuracy, profile deviation, and wear condition
- Visualization of springback compensation, cutting-edge wear, and digital inspection results
For automotive stamping operations, the V-Track workflow connects shop-floor data capture with visual inspection results that support die-condition review and dimensional quality control.