Video Overview
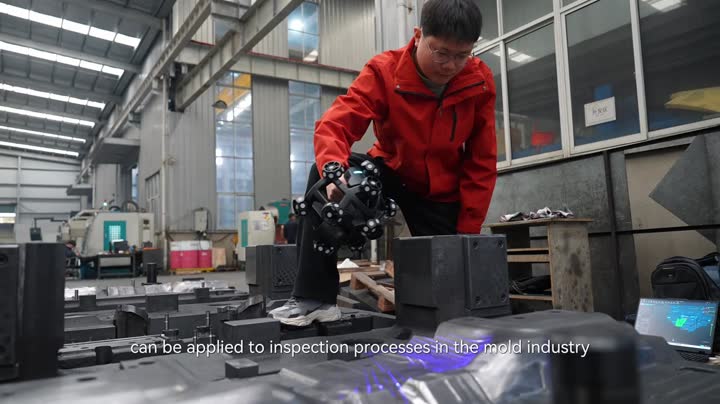
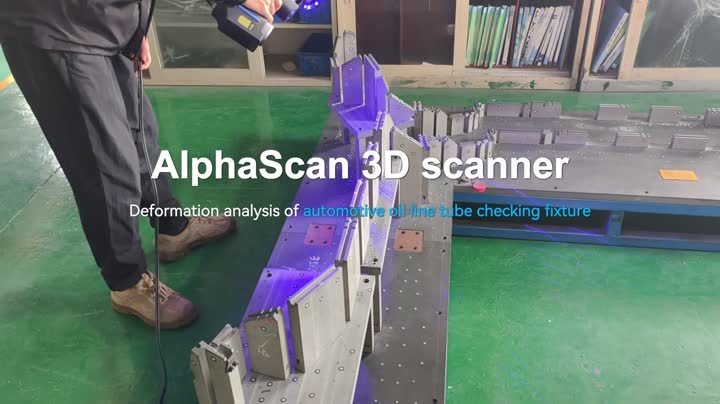
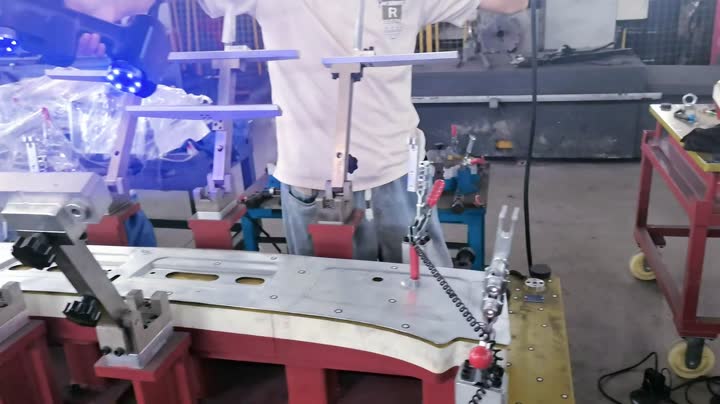
The video shows on-site scanning operations where operators use marker-compatible handheld AlphaVista 3D scanners to collect data from large marked industrial castings, with scan data synchronized to connected laptops in real time. The supporting 3D inspection software displays rotatable workpiece 3D models, color-coded machining allowance chromatograms, and structured measurement data tables, with the INVISION brand logo and "High accuracy · Fine details" slogan displayed at the end of the video.
This scanning and inspection workflow applies to machining allowance detection of large castings in energy and mechanical manufacturing industries. The end-to-end process from on-site data acquisition to quantitative report generation provides measurement data to support subsequent casting machining operations.
Application Scenarios
Operators use AlphaVista handheld 3D scanners to collect data from large wind power castings, with supporting software generating machining allowance analysis results and quantitative inspection reports.
Key Details
- AlphaVista handheld 3D scanning hardware for large workpieces
- On-site large casting data acquisition operation
- Color-coded machining allowance chromatogram display
- Quantitative inspection data report output