1:00
AlphaVista Large-Part and Outdoor Equipment Demonstration
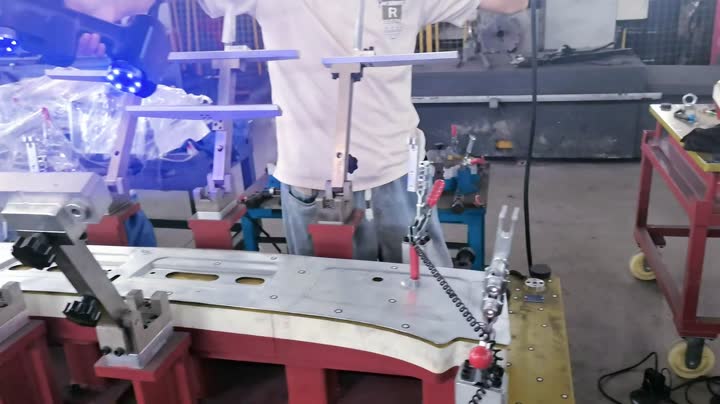
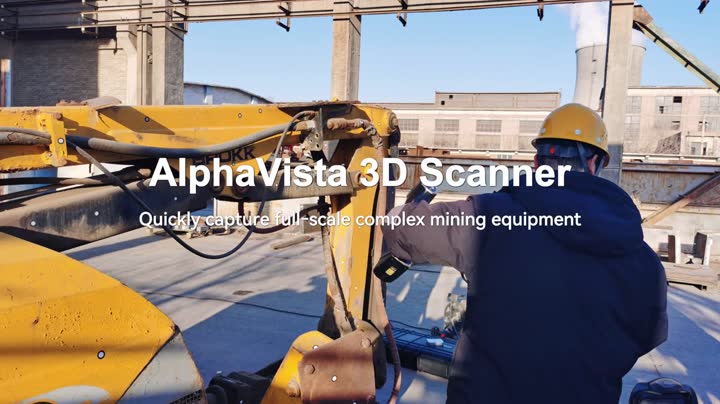
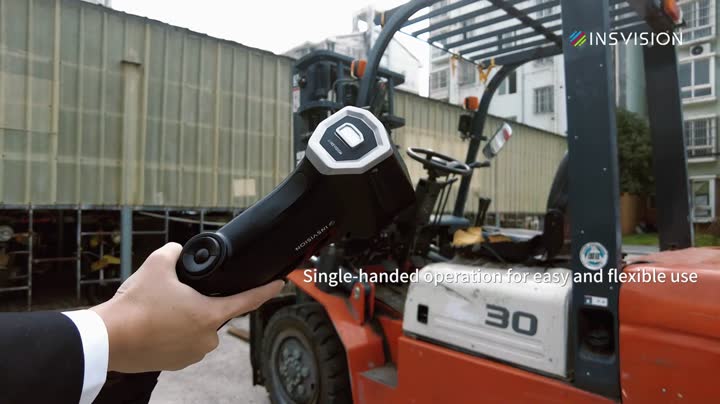
AlphaVista captures large workshop components and outdoor equipment, with synchronized point-cloud acquisition and 3D model review in the software.
Watch detailsWatch INSVISION 3D scanner videos for product demos, industrial applications, inspection workflows, and automated 3D scanning solutions.
1:00
AlphaVista captures large workshop components and outdoor equipment, with synchronized point-cloud acquisition and 3D model review in the software.
Watch details
0:48
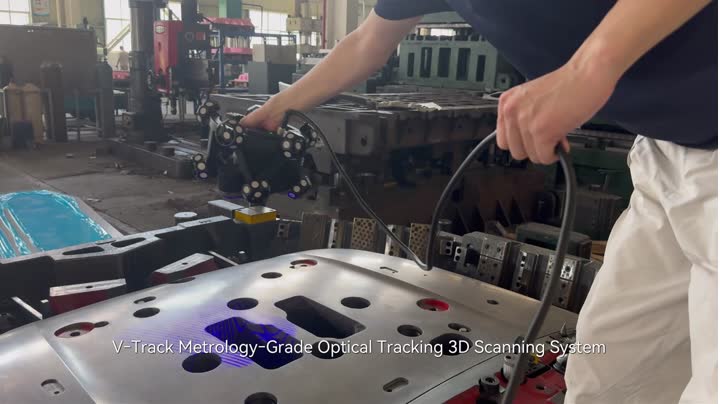
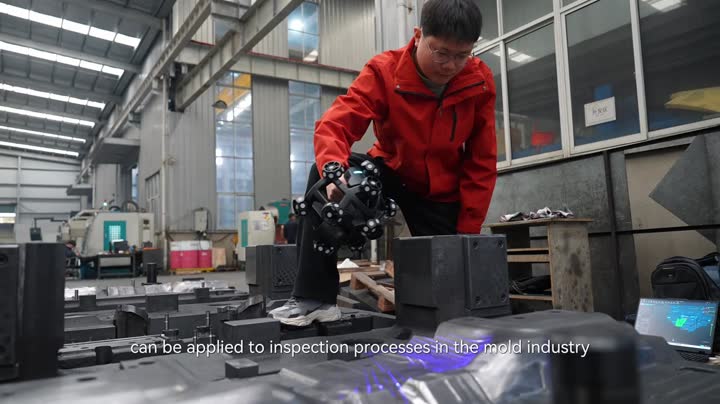
V-Track captures a large precision mold in a factory workshop while the connected software builds and displays the 3D inspection model in real time.
Watch details
0:24
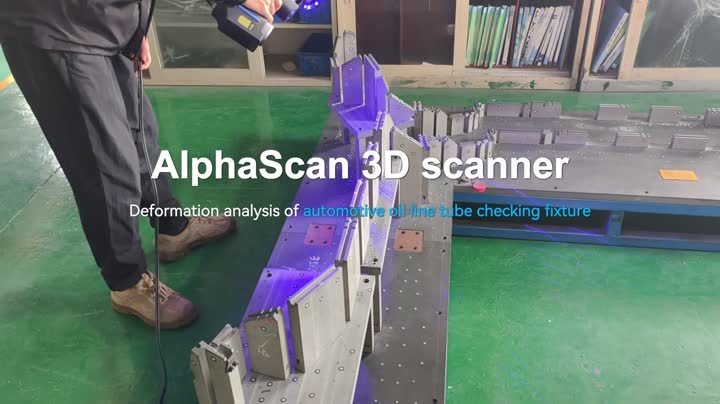
AlphaScan captures an automotive oil pipe fixture before the software aligns the 3D data and visualizes surface deviation for deformation analysis.
Watch details
0:21
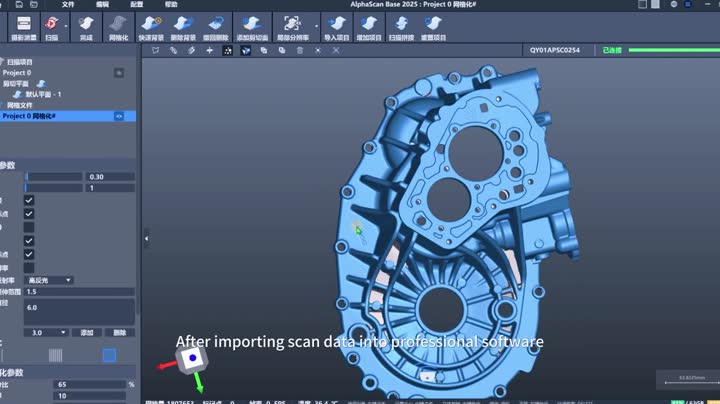
Factory-floor scanning of automotive sheet metal parts is followed by model viewing and deviation analysis in AlphaScan Base inspection software.
Watch details
0:58
This manufacturing workflow combines machining, coordinate measurement and AlphaScan data capture for dimensional inspection of precision metal components.
Watch details
0:27
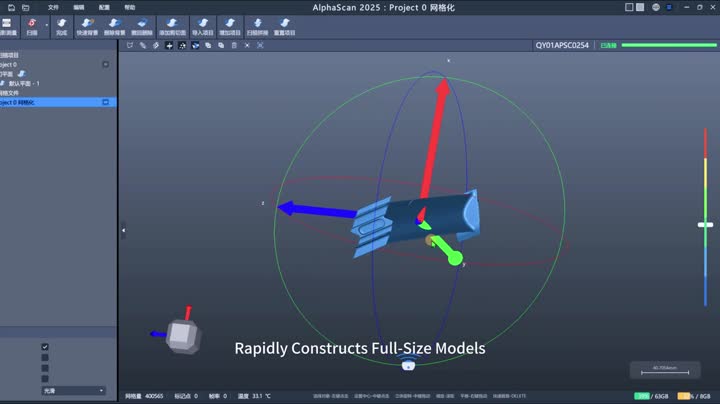
AlphaScan captures an aerospace metal blade for full-size model construction, scan comparison, dimensional inspection and reverse engineering analysis.
Watch details
0:33
AlphaScan captures precision metal parts and supports geometric dimensioning and tolerancing measurements with model visualization and pass-fail review.
Watch details
0:39
AlphaScan captures steering knuckle and mold geometry, then supports 3D model comparison and deviation analysis during automotive component production.
Watch details
0:44
V-Track captures a large automotive stamping die on the shop floor and presents the 3D data for review of surface accuracy, profile deviation, springback compensation, and cutting-edge wear.
Watch details
0:33
AlphaVista scans large mining equipment on site and presents the captured 3D data in software. In this application, data capture was completed in less than 50 minutes, and the point cloud was used to review wear, deformation, and structural deviations.
Watch details
0:29
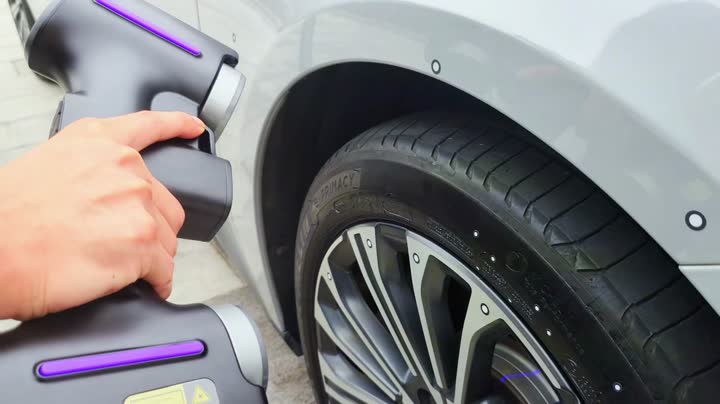
AlphaScan Elite captures wheel, tire tread and metal ring details before the data is reviewed as a high-resolution 3D model in inspection software.
Watch details
0:49
The video follows AlphaScan data capture of a large metal mold component and software visualization of the resulting point cloud and inspection model.
Watch details