Video Overview
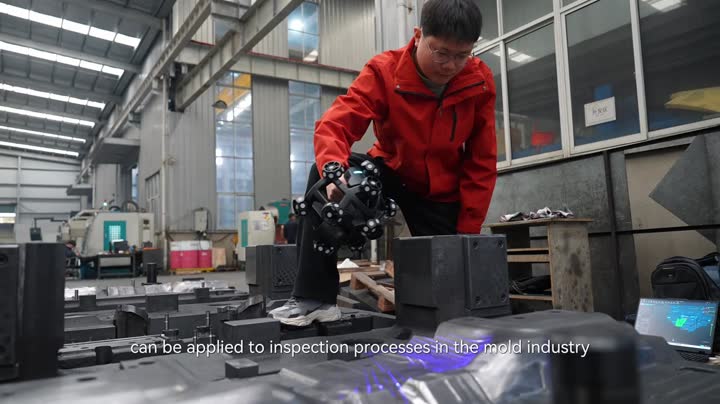
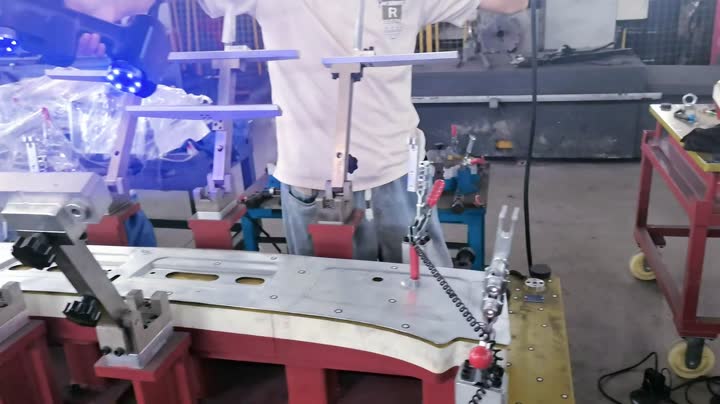
The video shows an operator using a blue light handheld AlphaScan 3D scanner to scan multiple types of industrial workpieces including gray special-shaped metal parts, large gray tooling fixtures, and long strip workpieces in a workshop with green flooring. Scan data is synced in real time to a connected laptop, which displays generated 3D models including rotating L-shaped fixture models and partial tooling structure models with dimension annotation interfaces.
This workflow supports deformation analysis for automotive oil pipe fixtures and related industrial tooling. After 3D scanning captures full workpiece geometry, supporting inspection software generates chromatographic deviation analysis reports with dimension measurement data, enabling assessment of tooling deformation and production compliance.
Application Scenarios
This demonstration applies AlphaScan 3D scanning technology to perform deformation and deviation analysis for automotive oil pipe fixture quality inspection.
Key Details
- Handheld AlphaScan 3D scanning of automotive oil pipe fixtures and workpieces
- Real-time 3D model generation and visualization on laptop software
- Chromatographic deviation analysis with dimension measurement data display
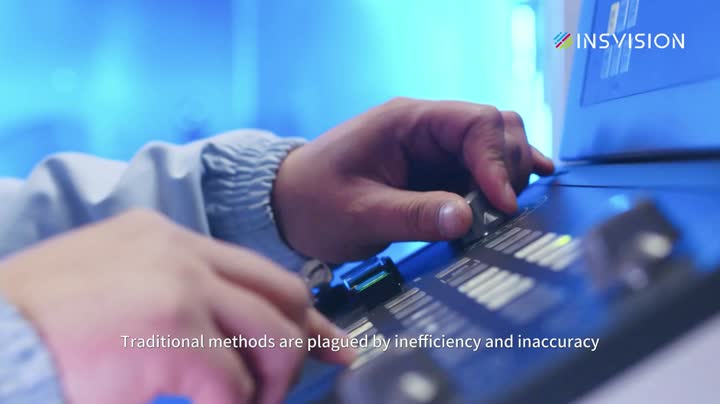
- INSVISION brand logo and High accuracy, fine details tagline display