0:48
V-Track Dimensional Inspection of Large Precision Molds
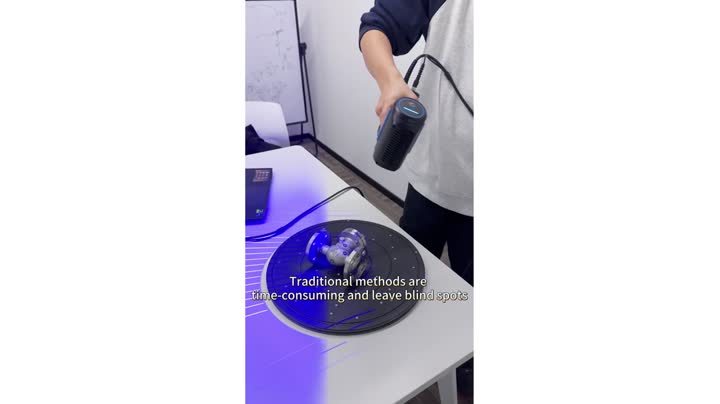
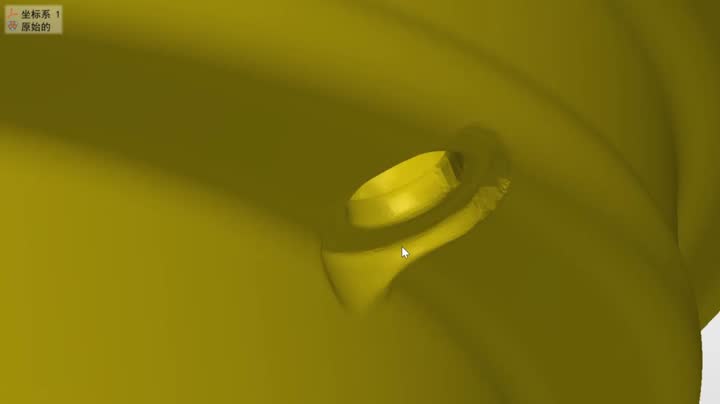
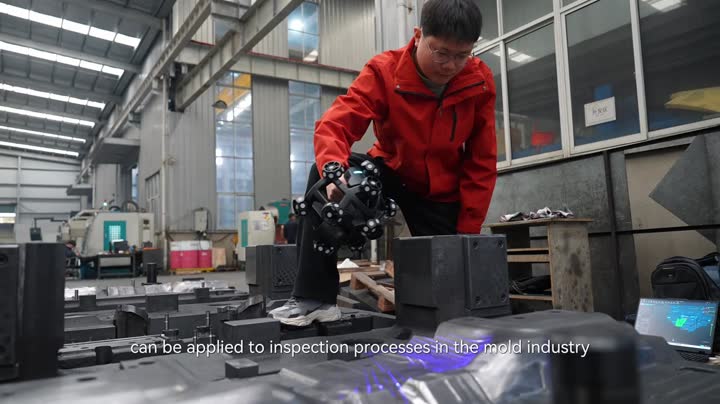
V-Track captures a large precision mold in a factory workshop while the connected software builds and displays the 3D inspection model in real time.
Watch detailsInspection workflow videos explain data capture, point-cloud processing, 3D comparison, GD&T checks, and deviation analysis. They help quality, process, and engineering teams understand how 3D scanning fits into a closed-loop inspection process.
0:48
V-Track captures a large precision mold in a factory workshop while the connected software builds and displays the 3D inspection model in real time.
Watch details
0:24
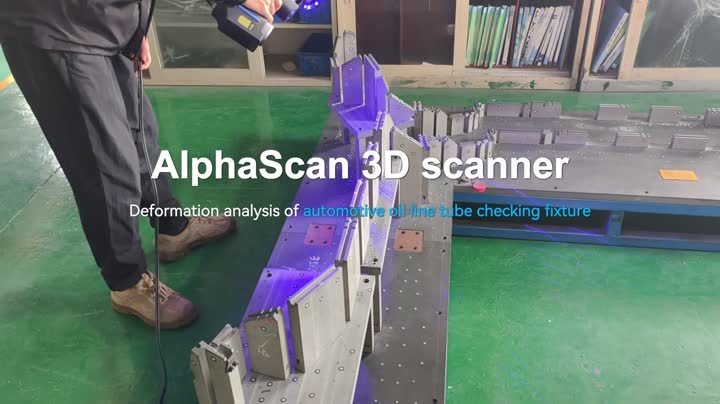
AlphaScan captures an automotive oil pipe fixture before the software aligns the 3D data and visualizes surface deviation for deformation analysis.
Watch details
0:21
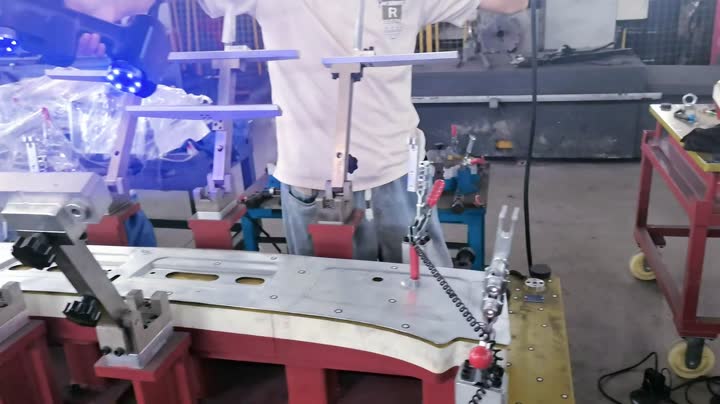
Factory-floor scanning of automotive sheet metal parts is followed by model viewing and deviation analysis in AlphaScan Base inspection software.
Watch details
0:58
This manufacturing workflow combines machining, coordinate measurement and AlphaScan data capture for dimensional inspection of precision metal components.
Watch details
0:33
AlphaScan captures precision metal parts and supports geometric dimensioning and tolerancing measurements with model visualization and pass-fail review.
Watch details
0:29
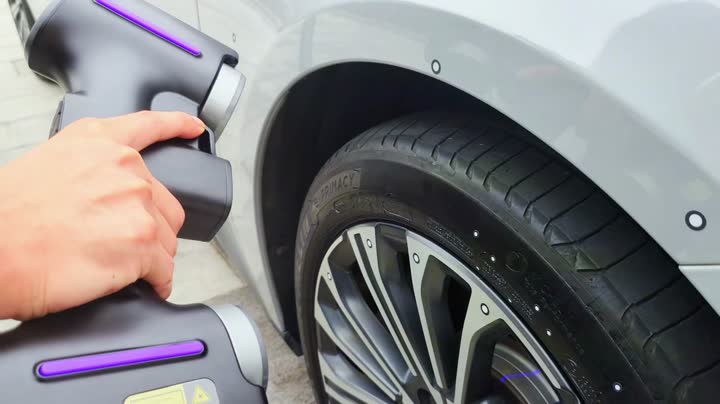
AlphaScan Elite captures wheel, tire tread and metal ring details before the data is reviewed as a high-resolution 3D model in inspection software.
Watch details
0:21
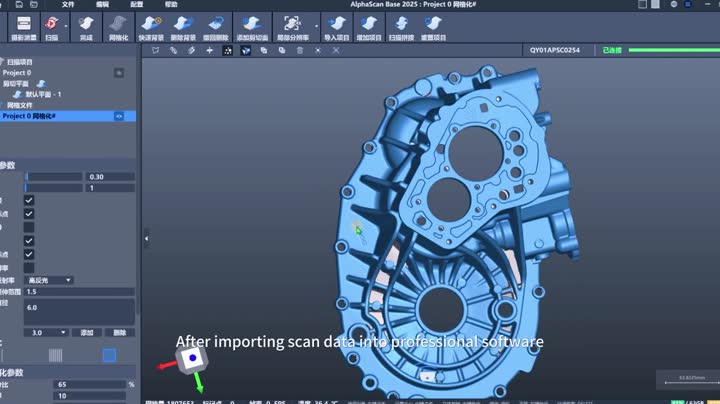
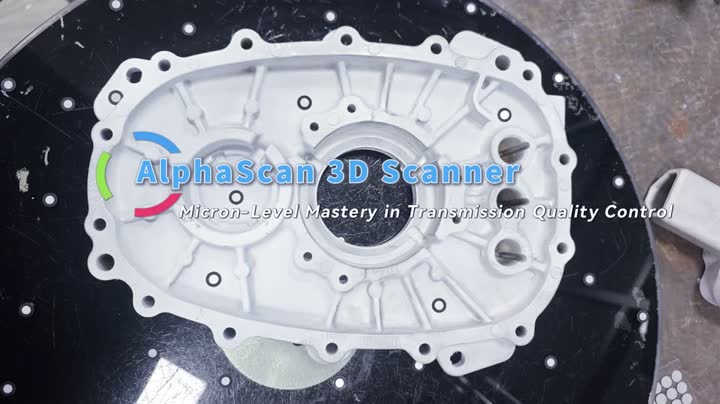
Blue-light data capture of cast housings is followed by model alignment, surface deviation analysis and dimensional inspection in the software workflow.
Watch details
0:31
AlphaScan captures a metal T-port three-way ball valve and presents model generation and dimensional annotation for industrial valve inspection.
Watch details
1:01
AlphaScan captures reflective automotive wheel hubs and displays the resulting model for dimensional measurement, surface review and inspection analysis.
Watch details
0:54
V-Track captures large metal workpieces in a workshop, synchronizing scan data for model construction, dimensional review and deviation analysis.
Watch details
1:11
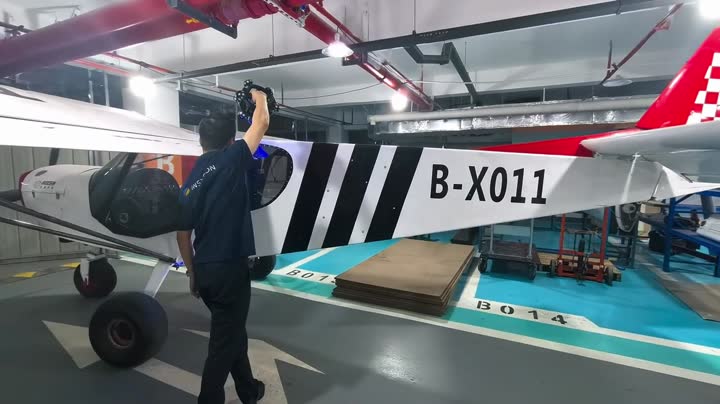
The V-Track workflow captures multiple areas of a small fixed-wing aircraft and reconstructs the complete 3D model for dimensional verification.
Watch details
1:33
Workshop scenes compare traditional contact measurement with AlphaScan data capture and dimensional inspection of metal screw and shaft components.
Watch details