Video Overview
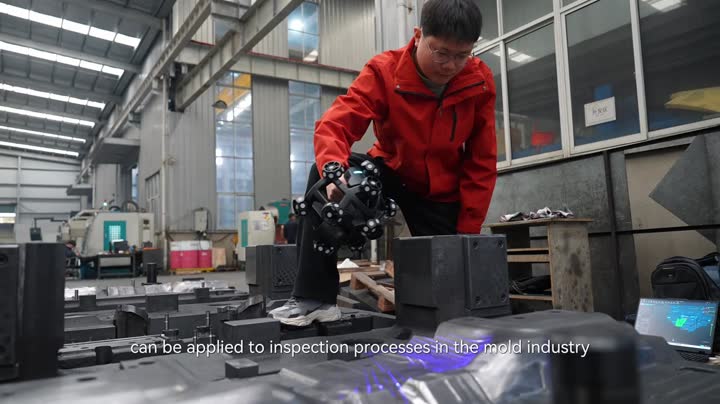
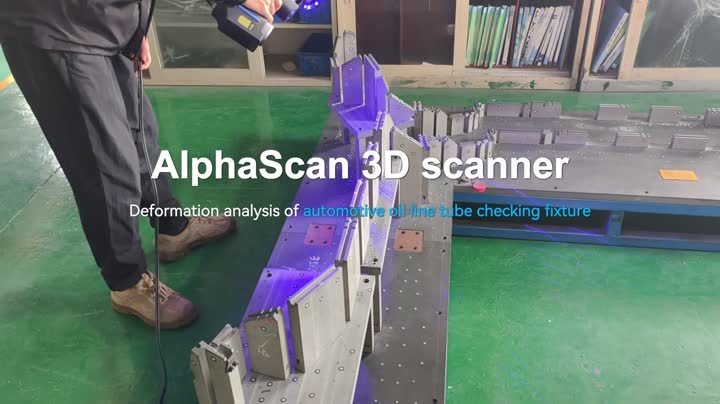
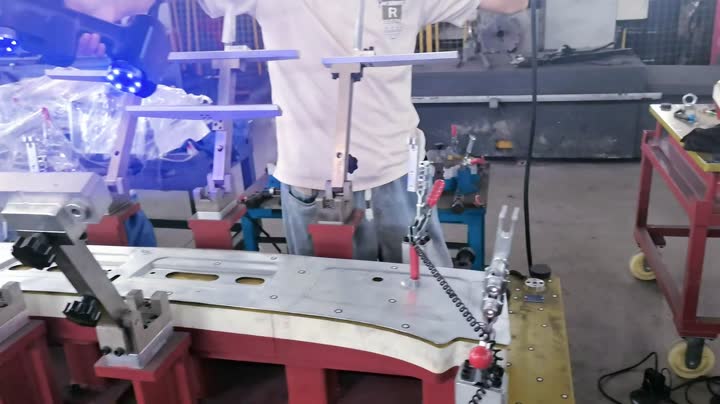
The video opens with aerial footage of a mechanical manufacturing industrial park, including building layouts, site facilities, and exterior signage. It transitions to interior workshop scenes, showing stacked metal screw and shaft workpieces, workshop channel layouts, and manual operation of digital vernier calipers and micrometers for workpiece measurement. It then demonstrates multiple scenes of operators using AlphaScan handheld blue light 3D scanners to scan various metal screw and shaft workpieces, with on-screen real-time display of scanning data and modeling interfaces, followed by rotating displays of workpiece 3D models and final brand identity exposure.
This workflow applies to mechanical manufacturing scenarios involving metal screw and shaft part measurement. The content displays both traditional contact measurement operations and 3D scanning processes that capture full-surface dimension data and reconstruct complete 3D models of workpieces.
Application Scenarios
This recording demonstrates 3D scanning operations for metal screw workpieces in a mechanical manufacturing workshop environment.
Key Details
- Aerial display of mechanical manufacturing industrial park and workshop environment
- Manual precision measurement for metal workpieces using digital gauges
- AlphaScan handheld blue light 3D scanner scanning for metal screw and shaft workpieces
- Real-time scanning data display and workpiece 3D model reconstruction