Video Overview
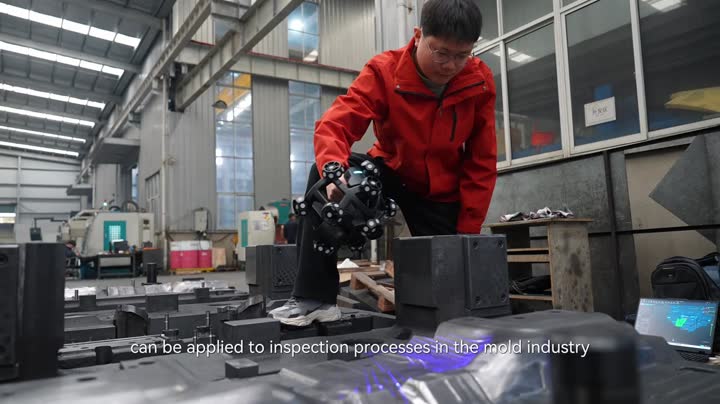
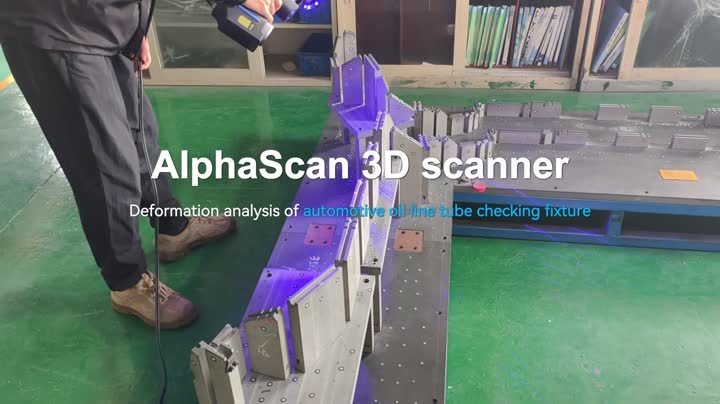
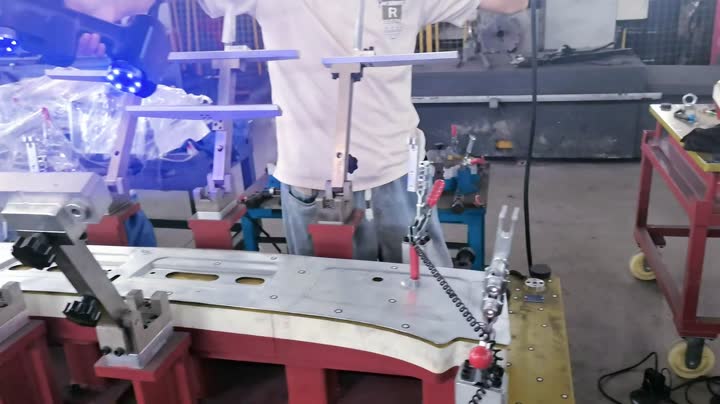
The video captures full operations in industrial workshop environments, where operators use marker-equipped handheld 3D scanners to scan large frame-type metal workpieces, with scanners projecting blue scanning light throughout the process. Tripod-mounted tracking devices support scanning operations in select scenes, and the V-Track software interface displays real-time scan point cloud updates, rotatable 3D workpiece models, and deviation chromatograms for inspection.
This workflow applies to dimensional inspection and deviation analysis of large metal components in automotive and mechanical manufacturing. The combination of handheld scanning hardware and V-Track software supports on-site data acquisition, model construction, and inspection result visualization for large workpieces.
Application Scenarios
Workshop operators conduct 3D scanning inspection of large metal workpieces using marker-equipped handheld scanners paired with V-Track software for data processing and analysis.
Key Details
- Marker-equipped handheld 3D scanning hardware
- Tripod-mounted auxiliary scanning tracking device
- V-Track software real-time scan data synchronization
- 3D workpiece model deviation analysis display