Video Overview
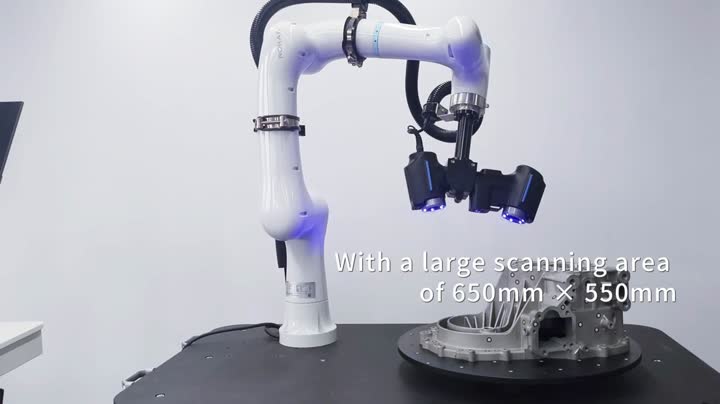
The video displays the AlphaAutoScan system in operation, where a collaborative robotic arm mounts a 3D scanner to perform multi-angle scanning of metal workpieces placed on rotary tables, with blue scanning light covering workpiece surfaces during the process. Matching display screens synchronously show real-time point cloud data, 3D workpiece models, and measurement labels indicating nominal values, measured values, and deviation data in the inspection software interface.
This automated scanning workflow applies to dimensional inspection and quality control of metal components in automotive and mechanical manufacturing. The integrated system of robotic arm, scanning hardware, and supporting software performs automated multi-angle scanning and inspection of industrial metal workpieces.
Application Scenarios
The AlphaAutoScan automated 3D scanning system performs multi-angle inspection of metal workpieces via robotic arm control, with supporting software generating 3D models and dimensional measurement data.
Key Details
- Robotic arm-mounted 3D scanning hardware
- Rotary worktable for multi-angle workpiece positioning
- Real-time 3D point cloud and model display
- Inspection software dimensional deviation data output