Video Overview
This application video follows an operator using the V-Track Metrology-Grade Optical Tracking 3D Scanning System on a large automotive stamping die. A tripod-mounted tracker observes the handheld scanner while the operator captures the die with non-contact optical scanning.
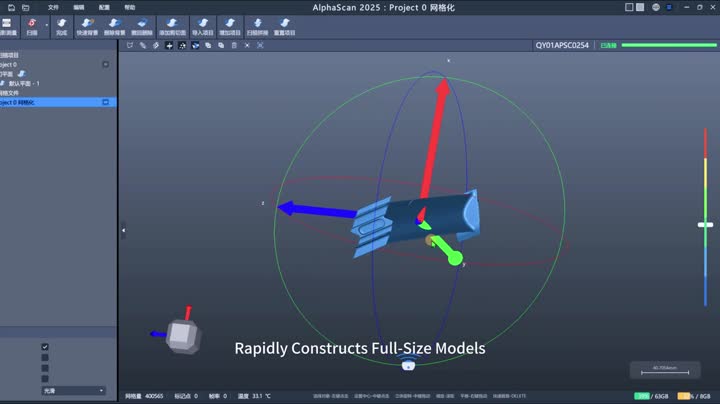
The software displays the captured 3D model and digital inspection results for reviewing die-surface accuracy, profile deviation, springback compensation, cutting-edge wear, and overall wear condition.
Application Scenarios
V-Track performs tracked, non-contact 3D scanning of a large automotive stamping die. The captured data is displayed in inspection software to visualize surface accuracy, profile deviation, springback compensation, cutting-edge wear, and a digital inspection report.
Key Details
- Shop-floor scanning of a large automotive stamping die
- Optically tracked, non-contact 3D data capture
- Review of die-surface accuracy, profile deviation, and wear condition
- Visualization of springback compensation, cutting-edge wear, and digital inspection results