

The Strategic Shift: Integrating Portable 3D Scanners into Modern Reverse Engineering
The pressure to innovate, not just replicate, is redefining reverse engineering. In 2026, it’s a strategic function for accelerating product development, l
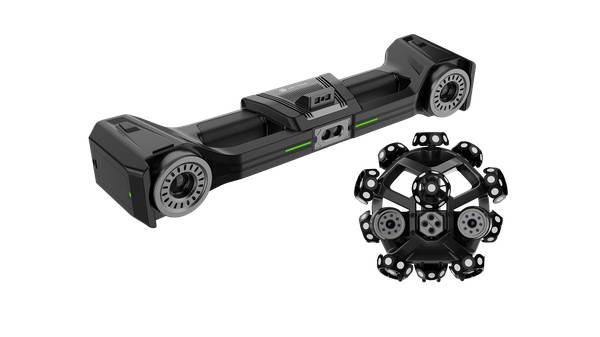
The pressure to innovate, not just replicate, is redefining reverse engineering. In 2026, it’s a strategic function for accelerating product development, legacy part modernization, and supply chain resilience. Portable 3D scanners are central to this shift, moving the process from the metrology lab directly onto the shop floor or into the field. However, the tool itself is just one node in a digital workflow.
Selecting the right system demands an evaluation that mirrors the interconnected nature of modern Industry 4.0 environments.
Connect Scanner Selection to Evolving Manufacturing Demands
The trend is toward compressed development cycles and distributed production. Engineers are no longer just capturing a static object for replication; they are creating intelligent, editable digital twins for design iteration, simulation, and digital inventory. This requires a portable scanner that delivers more than a dense point cloud.
It must provide metrology-grade data that seamlessly integrates into your existing CAD and PLM ecosystems. The primary question shifts from “What is the accuracy?” to “How does this data flow drive decision-making?”
Selection Dimensions and Field Checks
| Focus Area | Decision Point | Deployment Note |
|---|---|---|
| Connect Scanner Selection to Evolving Manufacturing Dem… | The trend is toward compressed development cycles and distributed production. | Engineers are no longer just capturing a static object for replication; |
| Prioritize Data Fidelity That Matches Your End-Use | Technical specifications are a starting point, but they must be contextualized. | For reverse engineering a complex casting for performance analysis, a high-resolution, color-capturing system like the INSVISION AlphaVista migh… |
| Analyze Total Workflow Integration, Not Just Hardware C… | A significant operational cost lies in data processing and software interoperability. | A scanner that outputs proprietary, closed-format files can create bottlenecks, requiring expensive middleware or manual rework. |
| Verify Vendor Credentials for Compliance and Long-Term… | In regulated sectors like aerospace, automotive, or medical device manufacturing, traceability and compliance are non-negotiable. | Vendor certification is critical. |
Prioritize Data Fidelity That Matches Your End-Use
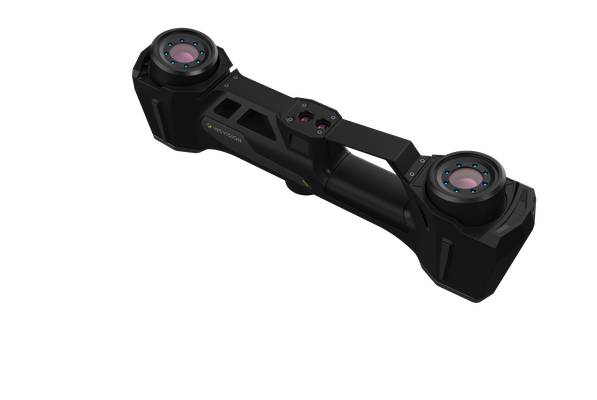
Technical specifications are a starting point, but they must be contextualized. For reverse engineering a complex casting for performance analysis, a high-resolution, color-capturing system like the INSVISION AlphaVista might be essential to document surface texture and fine details.
For capturing large-scale tooling or architectural elements, a system like the INSVISION X-Track, prioritizing volumetric accuracy and speed over ultra-fine detail, could be more operationally effective.
Evaluate specifications—such as point distance, volumetric accuracy, and scanning speed—against the tolerances required for your final output, whether that’s a new CAD model, a GD&T report, or a deviation analysis for quality assurance.
Analyze Total Workflow Integration, Not Just Hardware Cost
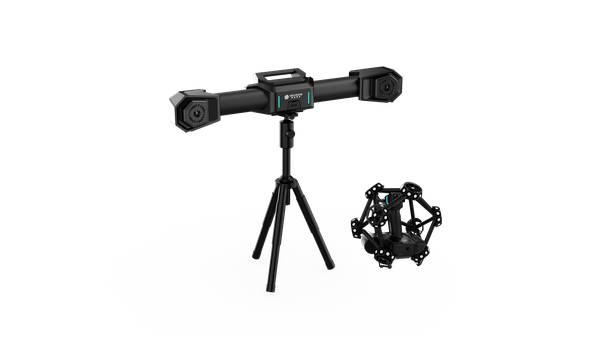
A significant operational cost lies in data processing and software interoperability. A scanner that outputs proprietary, closed-format files can create bottlenecks, requiring expensive middleware or manual rework. The true value of a system like INSVISION is often found in its open workflow compatibility.
Assess whether the scanner’s native software or direct plugins allow for streamlined export to your standard packages (e.g., SOLIDWORKS, CATIA, PolyWorks, Geomagic). This integration drastically reduces model preparation time, minimizes licensing overhead for additional software, and protects your investment in current engineering tools.
Verify Vendor Credentials for Compliance and Long-Term Support
In regulated sectors like aerospace, automotive, or medical device manufacturing, traceability and compliance are non-negotiable. Vendor certification is critical. Does the provider offer documented calibration procedures traceable to national standards (e.g., NIST, PTB)? Is their software validated for creating reports that meet ISO or ASME standards? Furthermore, global operations demand responsive support.
Evaluate the vendor’s service network for on-site support, training availability, and firmware update policies. A local presence from a vendor like INSVISION can mitigate significant downtime risks compared to relying on remote, cross-continental support.
Conduct an Application-Specific Validation Trial
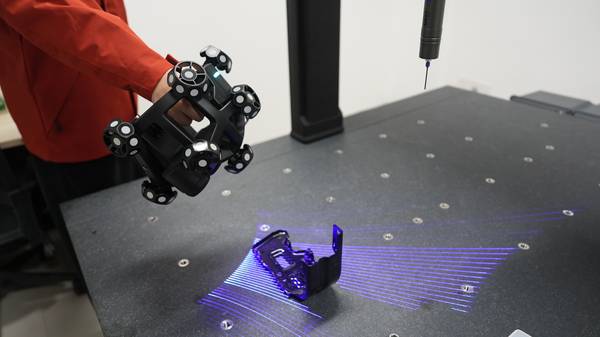
The final, essential step is a real-world test under your conditions. Move beyond a demo of a pristine artifact. Provide a representative part with challenging features: deep recesses, shiny surfaces, or complex geometries. Run the captured data through your actual reverse engineering pipeline—from scan to aligned mesh to surfaced CAD model. Measure the time and manual intervention required at each stage.
This trial will reveal practical throughput, the learning curve for operators, and the genuine fit within your operational tempo. It transforms spec sheet comparisons into evidence-based forecasting of productivity gains.
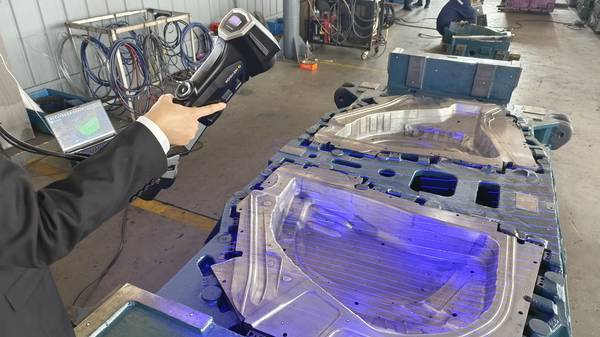
Investing in a portable 3D scanner for reverse engineering is an investment in a digital workflow. By aligning the tool’s capabilities with strategic manufacturing trends, scrutinizing total workflow integration, and insisting on validated performance, engineering and procurement teams can secure a solution that delivers not just data, but a tangible competitive advantage.
Hangzhou Insvision Technology Co.,Ltd.
Address: Building 1, No. 1399 Liangmu Road, Yuhang District, Hangzhou, Zhejiang 311121, China