

The Strategic Shift: How 3D Scanning Inspection Data is Redefining Reverse Engineering
The pressure on Western manufacturers is intensifying. Shorter product lifecycles, complex global supply chains, and the relentless demand for customizatio
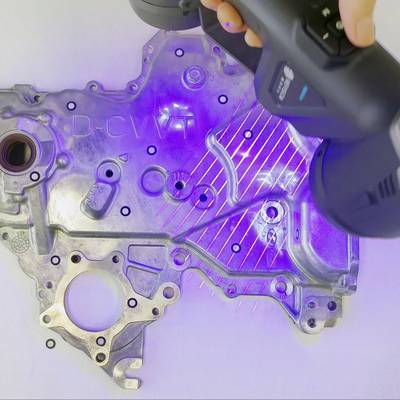
The pressure on Western manufacturers is intensifying. Shorter product lifecycles, complex global supply chains, and the relentless demand for customization are testing traditional engineering methodologies. In this environment, the ability to quickly and accurately understand, replicate, or improve upon an existing physical asset—reverse engineering—has moved from a niche workshop activity to a core strategic capability.
The critical differentiator is no longer just the intent, but the quality and integration of the foundational data.
This evolution is being powered by a decisive move away from manual measurement and disparate data sets toward integrated workflows built on 3D scanning inspection data. For engineers and quality managers, this represents a fundamental upgrade in how factories capture reality and convert it into actionable digital intelligence.
From Prototype to Pipeline: The Data-Driven Engineering Mandate
The traditional reverse engineering workflow often created bottlenecks. Manual data collection using calipers and CMMs was time-consuming, capturing only a sparse set of points. This incomplete digital twin introduced risk downstream, where CAD designers had to make assumptions to fill data gaps, potentially compromising fit, function, and manufacturability.
Selection Dimensions and Field Checks
| Focus Area | Decision Point | Deployment Note |
|---|---|---|
| From Prototype to Pipeline: The Data-Driven Engineering… | The traditional reverse engineering workflow often created bottlenecks. | Manual data collection using calipers and CMMs was time-consuming, capturing only a sparse set of points. |
| Portable Metrology: Unlocking Flexibility and Scale | The integration of reverse engineering is no longer confined to the quality lab. | Portable 3D scanners have been a key enabler, allowing engineers to capture inspection-grade data directly on the factory floor, at a supplier s… |
| Aligning Technical Capabilities with Operational Object… | The value of 3D scanning inspection data is measured by its impact on operational business goals. | For procurement professionals and plant managers, the investment is justified by tangible outcomes: |
| The Connected Factory Roadmap: Data as the Continuous T… | Looking forward, the role of 3D scanning inspection data will expand as the connected factory ecosystem matures. | The end-state is a fully integrated digital thread where scan data is not an endpoint but a dynamic asset. |

Portable Metrology: Unlocking Flexibility and Scale
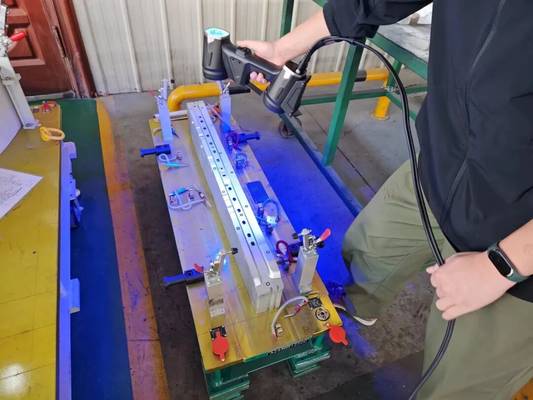
The integration of reverse engineering is no longer confined to the quality lab. Portable 3D scanners have been a key enabler, allowing engineers to capture inspection-grade data directly on the factory floor, at a supplier site, or in the field. This mobility aligns with lean manufacturing principles, reducing part movement and accelerating time-to-data.
For instance, when qualifying a legacy part from a soon-to-be-retired supplier, a quality team can scan the component in situ, generating not just a model for reproduction but also a first-article inspection report. The resulting deviation map and GD&T analysis validate the scan data against original tolerances within the same workflow.
This convergence of reverse engineering and first-article inspection into one step, enabled by platforms like INSVISION AlphaVista, demonstrates how data capabilities are merging to drive efficiency.
Aligning Technical Capabilities with Operational Objectives
The value of 3D scanning inspection data is measured by its impact on operational business goals. For procurement professionals and plant managers, the investment is justified by tangible outcomes:
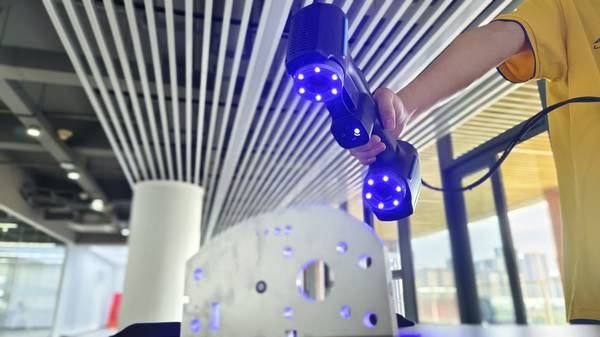
- Supply Chain Resilience: Digitally immortalizing sole-sourced or obsolete parts mitigates supply risk. A verified CAD model and inspection report allow for rapid onboarding of alternative suppliers with guaranteed part conformity.
- Accelerated Time-to-Market: Streamlining the design validation phase for aftermarket parts or product enhancements directly compresses development cycles. Engineering changes can be validated against a scan of the actual assembly.
- Quality and Cost Avoidance: Identifying undocumented design intent or manufacturing deviations early prevents costly errors in tooling and production. The ability to perform “as-built” versus “as-designed” analysis on existing equipment supports predictive maintenance and precise modification plans.
The Connected Factory Roadmap: Data as the Continuous Thread
Looking forward, the role of 3D scanning inspection data will expand as the connected factory ecosystem matures. The end-state is a fully integrated digital thread where scan data is not an endpoint but a dynamic asset. A reverse-engineered model of a production tooling fixture, enriched with dimensional inspection history, can feed directly into a digital twin for simulation.
Scan data of worn components can inform generative design algorithms for improved next-generation parts.
This future relies on open, interoperable data formats and software platforms that treat high-accuracy scan data as a native element of the product lifecycle. It transforms reverse engineering from a reactive, repair-focused task into a proactive engine for continuous improvement and innovation.

For Western manufacturers navigating the complexities of Industry 4.0, the strategic adoption of 3D scanning for reverse engineering is a clear step toward data-centricity. It replaces uncertainty with precision, and isolated processes with integrated, value-driving pipelines.
The question is no longer if the technology is viable, but how quickly its data capabilities can be operationalized to build a more adaptive and competitive manufacturing operation.
Hangzhou Insvision Technology Co., Ltd.
Address: Building 1, No. 1399 Liangmu Road, Yuhang District, Hangzhou, Zhejiang 311121, China
Copyright © Hangzhou Insvision Technology Co., Ltd. All rights reserved.
Copyright © Hangzhou Insvision Technology Co., Ltd. All rights reserved.