

Beyond the CMM: A Practical Guide to Metrology-Grade 3D Scanning for Sheet Metal Fabrication
The demand for faster, more comprehensive quality data in sheet metal fabrication is pushing inspection beyond the constraints of traditional coordinate me
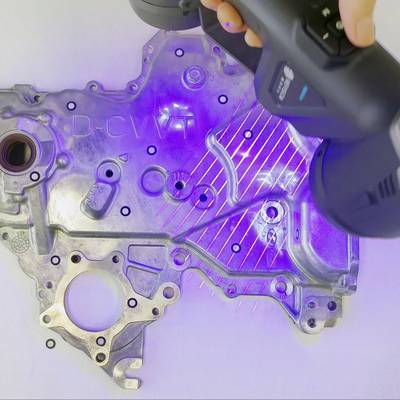
The demand for faster, more comprehensive quality data in sheet metal fabrication is pushing inspection beyond the constraints of traditional coordinate measuring machines (CMMs). While CMMs provide high-accuracy point data, their contact-based, slow-point capture method creates a bottleneck.
The challenge is no longer just measuring a few critical dimensions but understanding the entire form, fit, and surface of complex, large, or flexible sheet metal components.
This is where portable metrology-grade 3D scanners like the INSVISION AlphaScan are redefining the workflow. By capturing millions of data points in seconds to create a complete digital twin of a part, they provide the missing context between discrete measurement points.
Core Technology: Bridging Speed with Metrological Confidence
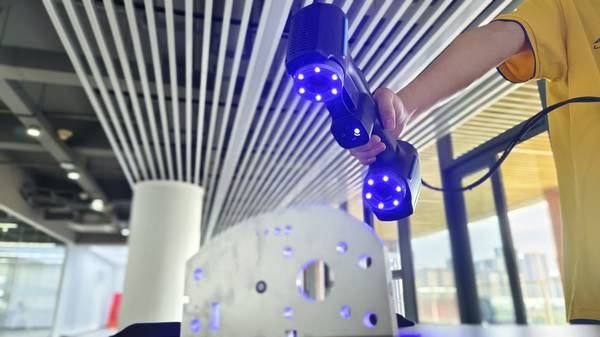
The INSVISION AlphaScan system is engineered for industrial environments, combining a handheld scanner with an integrated photogrammetry system. This dual-technology approach is key to its application in sheet metal.
Optimizing the Sheet Metal Inspection Workflow
The value of a 3D scanner is realized in its integration into existing quality processes. For sheet metal, the INSVISION AlphaScan addresses several specific pain points:
- First-Article Inspection (FAI): Instead of programming a CMM to check dozens of points, engineers scan the entire first-off part. The scan data is compared directly to the original CAD model in software like PolyWorks or GOM Inspect. A color-coded deviation map is generated instantly, showing exactly where the physical part is out of tolerance, not just by how much at a few locations, but across the entire surface, including spring-back and warpage.
- Tooling and Die Validation: After machining or maintaining a stamping die, a scan of the tool surface can be compared to its CAD master. This ensures the tool itself is correct before it ever touches production metal, preventing costly batch errors.
- Assembly and Weldment Verification: For fabricated assemblies, the scanner can verify the fit of welded brackets, the alignment of panels, and the overall geometry of large structures directly on the shop floor, without disassembly or special fixtures.
Implementing the INSVISION AlphaScan follows a logical, project-based approach:
- Define the Measurement Objective: Start by identifying the critical-to-quality (CTQ) dimensions and surfaces. Is the goal a full CAD comparison, a specific flatness check, or the measurement of hard-to-reach flanges?
- Prepare the Part and Environment: For optimal scans, sheet metal parts may require a temporary matte spray to reduce reflections. The photogrammetry targets are placed around the part to define the measurement volume.
- Capture the Data: The photogrammetry system is used first to establish the coordinate frame. The engineer then uses the handheld scanner to capture the entire part surface, a process that typically takes minutes rather than hours.
- Analyze and Report: The scan data is imported into inspection software. The software aligns the scan to the CAD nominal and performs the programmed analyses, generating standardized reports with deviation maps, cross-sections, and GD&T callouts that are immediately actionable for engineering and production teams.
Complementary Role in a Multi-Tool Metrology Strategy
The INSVISION AlphaScan does not replace all other tools; it complements them. A CMM remains the gold standard for certifying the absolute accuracy of internal bore diameters or specific, ultra-tight tolerance features. Handheld gauges are still the fastest tool for a single spot check.
The scanner’s role is to provide the comprehensive spatial context that these other methods lack. It answers the “why” behind a failed CMM point by visualizing the surrounding geometry. It guides where to use a handheld gauge by identifying the areas of greatest deviation.
This creates a tiered metrology strategy: use the scanner for rapid, full-field analysis and root-cause investigation, and deploy traditional tools for final validation of specific, critical dimensions.

For Western manufacturers operating under lean principles and Industry 4.0 initiatives, the operational value is clear. The INSVISION AlphaScan transforms quality inspection from a sampling-based, post-process checkpoint into a rapid, holistic feedback loop.
It provides the dense, actionable data needed to control processes, reduce scrap, and accelerate the launch of new sheet metal products, all while maintaining the traceability required by ISO and ASME standards.
Hangzhou Insvision Technology Co., Ltd.
Address: Building 1, No. 1399 Liangmu Road, Yuhang District, Hangzhou, Zhejiang 311121, China
Copyright © Hangzhou Insvision Technology Co., Ltd. All rights reserved.
Copyright © Hangzhou Insvision Technology Co., Ltd. All rights reserved.