

Operational Precision: How INSVISION’s Optical 3D Measurement Drives Manufacturing Efficiency
The founding insight behind INSVISION was not merely a technological one, but an operational one.
From Vision to Validation: Engineering Reliable Shop-Floor Metrology
The founding insight behind INSVISION was not merely a technological one, but an operational one. People on the line—engineers and quality managers—were stuck with a fundamental problem: they needed dimensional checks that were thorough but also fast enough for the production rhythm. Traditional methods—touch probes, manual gauges, CMMs—created bottlenecks.
Scenario Snapshot
A practical way to read the article is through this scenario:
- From Vision to Validation: Engineering Reliable Sho…: The founding insight behind INSVISION was not merely a technological one, but an operational one.
- Core Technological Foundations: Accuracy Meets Appl…: INSVISION’s portfolio, including systems like the AlphaScan and X-Track, was built on specific R&D breakthroughs a…
- Proven Impact: Streamlining Global Production Workf…: Validation came through adoption across automotive, aerospace, and precision engineering sectors.
Core Technological Foundations: Accuracy Meets Application
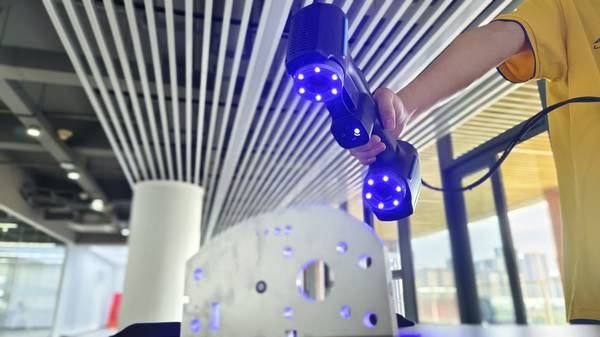
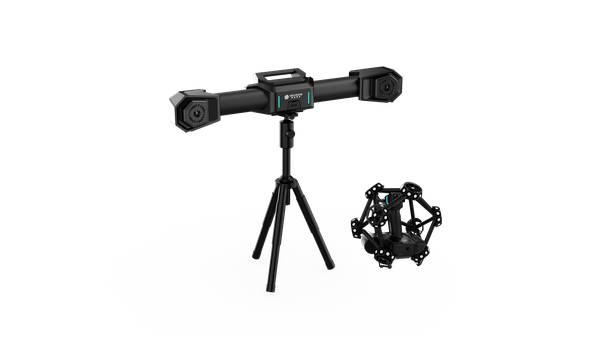
INSVISION’s portfolio, including systems like the AlphaScan and X-Track, was built on specific R&D breakthroughs aimed at operational stability. We concentrated on building tough sensors and smart algorithms that would perform reliably out on the shop floor, despite changes in lighting, vibration, and part surface finishes.
Key developments included advanced blue laser technology for better performance on shiny or dark surfaces and real-time processing software that generates immediate deviation maps against CAD models. This allows for on-the-spot GD&T analysis and first-article inspection, moving decision-making from the quality lab to the production line.
Proven Impact: Streamlining Global Production Workflows
Validation came through adoption across automotive, aerospace, and precision engineering sectors. The operational value is clear when comparing workflows. A traditional inspection for a complex casting might involve hours on a CMM, generating a sparse data set. An INSVISION optical scan captures millions of data points in minutes, creating a complete digital twin.
This full 3D dataset drives tangible gains in efficiency, like spotting tool wear or fixture drift early to stop a whole batch of bad parts. It drastically reduces the labor hours tied to manual inspection and the costly, schedule-breaking rework discovered late in the process. Quality traceability is inherent, with every scanned part generating a permanent, auditable 3D record.

Innovation Driven by User-Centric Design
INSVISION’s development cycle is anchored in direct feedback from production teams. This culture drives features that address real cost and efficiency pain points. For example, software updates have focused on automating report generation to free up engineering time and simplifying the path from scan to actionable repair instructions for machinists.
The goal is to make expert-level metrology accessible to operators, not just metrologists, flattening the learning curve and maximizing equipment utilization. This approach ensures that every innovation targets a measurable improvement in throughput or a reduction in operational friction.

The Future: Pervasive, Predictive Metrology
Looking forward, INSVISION’s vision is for metrology to become a seamless, factory-first utility. The focus is on integrating 3D measurement data directly into the digital thread of production, enabling predictive quality control. The aim is for systems to not only identify deviations but also to feed data back to machining centers or additive manufacturing systems for autonomous correction.
The long-term return on investment shifts from simply catching defects to preventing them entirely, ensuring right-first-time production, minimizing waste, and protecting margins. This evolution makes precision manufacturing not just more accurate, but fundamentally more predictable and efficient.
Hangzhou Insvision Technology Co., Ltd.
Address: Building 1, No. 1399 Liangmu Road, Yuhang District, Hangzhou, Zhejiang 311121, China
Copyright © Hangzhou Insvision Technology Co., Ltd. All rights reserved.
Copyright © Hangzhou Insvision Technology Co., Ltd. All rights reserved.