

From Bottleneck to Baseline: Deploying INSVISION Optical Metrology on the Production Floor
The final quality gate on a high-volume automotive stamping line is a critical control point.
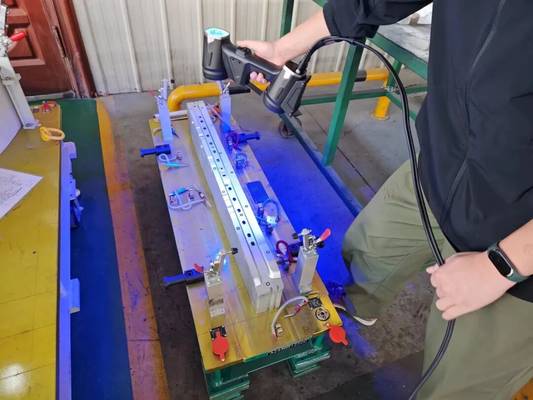
The final quality gate on a high-volume automotive stamping line is a critical control point. For years, the standard process involved pulling a first-article part, sending it to a climate-controlled lab, and waiting hours for a coordinate measuring machine (CMM) report. This created a significant bottleneck, often holding up an entire production shift and delaying time-to-first-part approval.
This workflow is now being redefined by non-contact optical metrology systems deployed directly on the shop floor. By moving metrology-grade inspection to the point of production, manufacturers close the feedback loop from hours to minutes.
How Optical Metrology Functions in Industrial Environments
Optical measurement systems like those from INSVISION project structured light—typically laser or blue light—onto a part’s surface. High-resolution sensors capture the resulting deformation patterns. Advanced software then uses triangulation algorithms to convert this data into a dense, accurate 3D point cloud.
This digital twin of the physical part can be instantly compared against its original CAD model to generate comprehensive deviation maps and GD&T reports.
The true challenge lies not in the measurement principle itself, but in executing it reliably amidst the vibration, temperature swings, and ambient light of an active production area.

Engineered for the Environment: INSVISION Hardware Resilience
For shop floor deployment, hardware robustness is non-negotiable. INSVISION systems are designed with this as a core principle. Key specifications include:
- Vibration & Shock Resistance: Reinforced structures and damping systems ensure measurement stability on floors shared with heavy machinery.
- Thermal Compensation: Integrated compensation algorithms account for the thermal expansion of both the instrument and the part being measured.
- Ambient Light Immunity: The use of specific blue light technology and optical filters allows for consistent operation under typical factory lighting.
- IP-Rated Components: Critical electronics and sensors are housed to protect against dust and particulates common in machining and assembly environments.
This engineered resilience transforms the system from a lab instrument into a durable production tool.
A Practical Workflow for In-Line Shop Floor Inspection
Deploying an optical metrology workflow requires integration into existing quality processes. A typical sequence with an INSVISION system involves:
- Station Setup: A dedicated inspection station is established near the production line. This includes a stable mounting platform for the scanner and a preparation area for applying a temporary anti-glare spray if needed for highly reflective surfaces.
- Part Alignment & Scanning: The operator positions the part, often using physical fixtures or optical targets. The INSVISION scanner then captures the full surface geometry in a single or multiple rapid scans, a process taking seconds to a few minutes.
- Automated Analysis: Scan data is automatically aligned to the CAD nominal in the metrology software. Pre-programmed inspection plans run, checking critical dimensions, tolerances, and surface contours.
- Instant Reporting: A clear, visual report—highlighting pass/fail conditions with color-coded deviation maps—is generated. This report is immediately available for review by the quality engineer and can be archived to a central database.
- Actionable Feedback: With results in hand, the production team can make immediate adjustments to the press, weld robot, or assembly fixture, often within the same production run.
This approach is particularly effective for specific industrial use cases:
- First-Article and In-Process Inspection: Validating the first part off a line or performing periodic checks without disrupting flow.
- Tooling & Fixture Certification: Rapidly verifying the accuracy of new or repaired molds, dies, and assembly jigs.
- Complex Contour & Surface Analysis: Measuring free-form surfaces, gaps, and flanges that are difficult or time-consuming with touch probes.
- Digital Archiving & Reverse Engineering: Creating accurate digital records for legacy parts or for troubleshooting persistent fit-and-finish issues.
Contrasting Workflows: Optical Speed vs. Traditional Tactile Methods
The value proposition becomes clear when contrasting the two methodologies for a typical first-article inspection:
| Aspect | Traditional Tactile CMM Workflow | INSVISION Optical Workflow |
|---|---|---|
| Location | Dedicated, controlled metrology lab. | Directly on the shop floor, adjacent to production. |
| Data Capture | Slow, point-by-point probing of discrete features. | Fast, area-based capture of the entire surface geometry. |
| Setup & Fixturing | Often requires complex, time-consuming part clamping and alignment. | Typically uses simpler fixturing or optical alignment targets. |
| Output | Numerical report of specific measured points. | Comprehensive 3D visualization with full-field color deviation maps and numerical data. |
| Primary Strength | Very high absolute accuracy for specific, critical dimensions. | Speed, full-field data density, and ability to measure soft or delicate surfaces without contact. |
The choice is not about outright replacement, but strategic application. Optical metrology excels at providing rapid, comprehensive data for process control and troubleshooting, freeing high-accuracy CMMs for final certification and audit tasks where their precision is paramount.
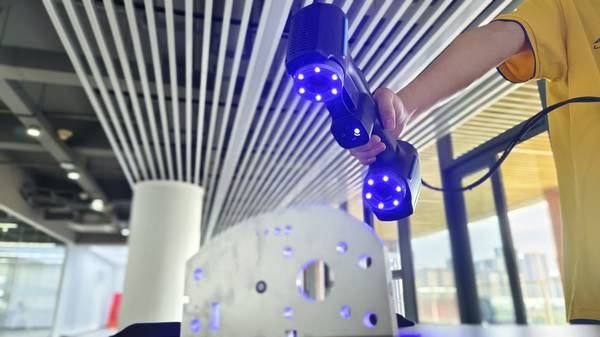
For manufacturers pursuing leaner operations and faster time-to-market, integrating INSVISION optical metrology into the shop floor represents a tangible step toward a more responsive and data-driven production environment. It turns quality inspection from a retrospective audit into a concurrent, value-adding part of the manufacturing process.
Hangzhou Insvision Technology Co., Ltd.
Address: Building 1, No. 1399 Liangmu Road, Yuhang District, Hangzhou, Zhejiang 311121, China
Copyright © Hangzhou Insvision Technology Co., Ltd. All rights reserved.
Copyright © Hangzhou Insvision Technology Co., Ltd. All rights reserved.