

Reverse Engineering Adapts to On-Demand Manufacturing and Legacy Asset Realities
Reverse engineering must keep pace with on-demand manufacturing and aging assets. Explore the technical specs and shifts needed to protect lean throughput.
From Obsolete Brackets to EV Batteries: The High Cost of Outdated Methods
The challenge manifests in specific, costly scenarios. In aerospace MRO, an aircraft can be grounded for weeks awaiting a replacement for an obsolete component with no original drawings. Teams resort to hand-measuring corroded parts, a process that introduces guesswork and risk.
Key Points at a Glance
- The challenge manifests in specific, costly scenarios.
- Conventional tools and processes are revealing their brittleness.
- This shift from lab to production floor changes the specification sheet for reverse engineering tools.
- The solution lies in integrating portable, high-accuracy capture directly into the production workflow.

Why Legacy Workflows Fracture Under Modern Pressure
Conventional tools and processes are revealing their brittleness. Manual measurement with calipers and profile gauges, or even entry-level photogrammetry, generates data that rarely survives first-article inspection without multiple revision loops. The inherent inaccuracy leads to repeated physical re-measurement.
The centralization of metrology creates its own bottleneck. Transporting large weldments or installed assets like stamping dies to a fixed CMM or scanning booth is often impractical or prohibitively expensive. Even when scanned, complex geometries with deep ribs, internal fillets, and Class-A surfaces result in incomplete “Swiss-cheese” point clouds, forcing CAD engineers to interpolate missing data.
The cumulative effect is a critical path delay. When data capture consumes half a shift, new product introduction (NPI) timelines slip, and lean manufacturing targets become unattainable.

Specifying Tools for a Shop-Floor Reality
This shift from lab to production floor changes the specification sheet for reverse engineering tools. The priority is equipment that captures metrology-grade data *where the part lives*.
Volumetric accuracy is non-negotiable. For GD&T verification and reliable CAD reconstruction, tools must deliver tight tolerances—typically better than 0.050mm. INSVISION engineered the AlphaScan handheld scanner to achieve 0.020mm volumetric accuracy, ensuring scan data is directly actionable for first-article inspection without a secondary verification pass.
Environmental and geometric versatility is equally critical. A dedicated deep-cavity scanning mode, utilizing a single blue laser line, is essential for capturing the true geometry of deep pockets, V-grooves, and weld recesses that other patterns miss. The operational temperature range must be broad enough for unconditioned bays in winter or outdoor sites, a specification INSVISION meets with a range of -10°C to 40°C.
For global deployment, certifications like CE, FCC, and CNAS are mandatory for procurement and EHS compliance in ISO-regulated environments.
Integrating Portable Metrology into the Digital Thread
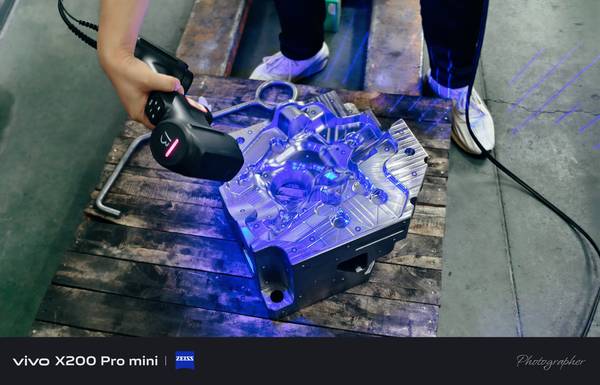
The solution lies in integrating portable, high-accuracy capture directly into the production workflow. This eliminates the “ship and wait” paradigm. With a tool like the INSVISION AlphaScan, a quality engineer can scan a worn turbine housing or a legacy casting while it remains on the inspection bench or even installed.
At 1070 grams, the scanner is designed for full-shift use without fatigue, a stark contrast to operating a tethered portable CMM arm. The resulting dense, accurate point cloud feeds directly into mainstream software like SolidWorks, Geomagic, or PolyWorks for rapid, reliable CAD reconstruction.
The stability across temperature extremes ensures consistent performance whether in a press shop or at a wind turbine service site, turning what was a days-long logistical exercise into an hours-long digital task.
Measurable Shifts in Operational Outcomes
The impact is quantifiable. Lead times for a certified CAD model of a complex legacy part have collapsed from weeks to days. Teams report cleaner first-pass scan data with fewer holes and less manual stitching, directly compressing NPI and MRO timelines.
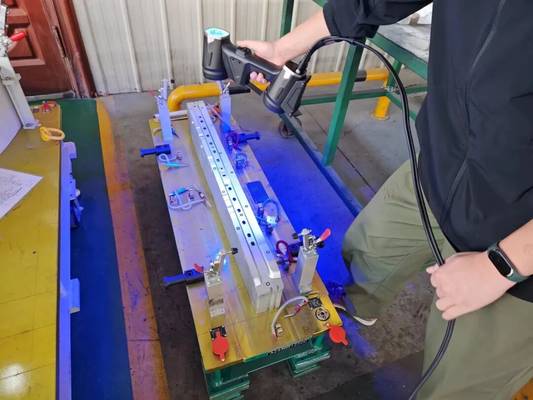
The broader trend is the relocation of reverse engineering competence. It has moved from the centralized metrology lab to the skilled technicians on the shop floor. Automotive tier-ones and aerospace MRO providers now capture legacy tooling, obsolete castings, and custom fixtures in-place, avoiding the cost, risk, and delay of disassembly and shipping.
This operational shift is essential for maintaining the digital thread, supporting on-demand manufacturing, and protecting the throughput targets that define competitive lean reverse engineering operations.
Hangzhou Insvision Technology Co., Ltd.
Address: Building 1, No. 1399 Liangmu Road, Yuhang District, Hangzhou, Zhejiang 311121, China
Copyright © Hangzhou Insvision Technology Co., Ltd. All rights reserved.
Copyright © Hangzhou Insvision Technology Co., Ltd. All rights reserved.