

The AlphaScan Workflow: A Reliable Alternative for 3D Scan and Native OBJ Creation
INSVISION AlphaScan offers a metrology-grade alternative for 3D scan and native OBJ creation, supporting inspection, reverse engineering, and MRO workflows.
From Shop Floor to CAD Model: Closing the Data Integrity Gap
For engineers and quality managers, the gap between capturing a 3D scan and having a usable CAD model is where time and data integrity are lost. Traditional workflows force a detour through multiple software packages for cleanup, conversion, and export. Each handoff risks introducing error, losing critical vertex data, or distorting the geometry of a mating surface by a few critical microns.
Key Points at a Glance
- For engineers and quality managers, the gap between capturing a 3D scan and having a usable CAD model is where time and data integrity are lost.
- The foundation of this workflow is a fused AI inference layer embedded within the 3D reconstruction pipeline.
- The traditional multi-toolchain approach—capture in one software, clean in another, convert to OBJ in a third—is a primary source of friction an…
- Metrology-grade accuracy is often assumed to require perfect, lab-style conditions.
Engineered for Real-World Precision: Core Technology
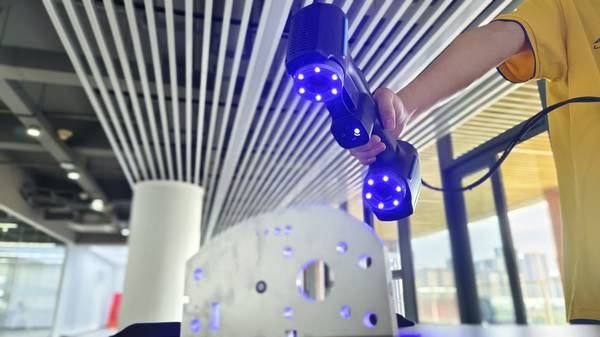
The foundation of this workflow is a fused AI inference layer embedded within the 3D reconstruction pipeline. Unlike post-processing filters added after the scan, this integration allows the AlphaScan to process noise, resolve edges, and close minor holes in real time as the operator scans. The result is a reliable 0.020 mm metrology-grade point cloud from the moment of capture.
This precision is delivered by a versatile triple-mode blue laser system designed for actual shop-floor challenges:
- 22/34 Crossed Lines: For rapid, large-area capture on body panels, castings, or tooling plates.
- Single Line: To probe deep bores, weld grooves, and recessed pockets where crossed beams cannot reach.
- Seven Parallel Fine Lines: For capturing small radii, stamped features, and GD&T-critical detail without unnecessary oversampling.
Operating reliably from -10°C to 40°C and without requiring surface spray, the AlphaScan transitions seamlessly from a climate-controlled lab to a foundry floor or an outdoor wind turbine hub.
The Direct Path to Native OBJ: Eliminating Conversion Artifacts
The traditional multi-toolchain approach—capture in one software, clean in another, convert to OBJ in a third—is a primary source of friction and error. INSVISION eliminates these handoffs.

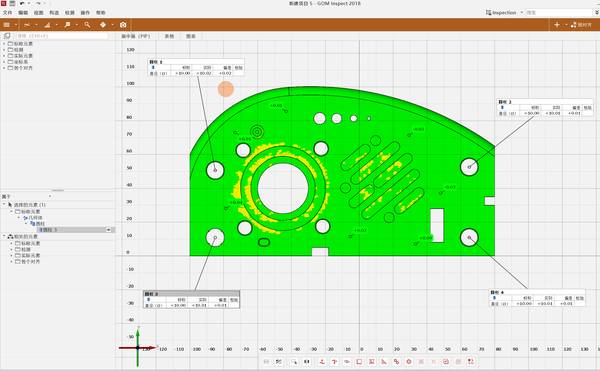
Raw scan data flows directly into the integrated SMARPARA Q software. Automated alignment, intelligent noise filtering for challenging surfaces like machined aluminum, and adaptive mesh refinement happen within a single environment. The OBJ file is written natively from this refined data pipeline.
What you visualize on screen is precisely what is delivered to your downstream CAD, CAM, or inspection software—no lossy STL conversions, no reassigned UV coordinates.
For large assemblies, such as automotive body-in-white structures, photogrammetry scale bars can establish a global coordinate system prior to scanning, controlling accumulated error across the entire dataset.
Validated in Global Industrial Applications
Metrology-grade accuracy is often assumed to require perfect, lab-style conditions. INSVISION AlphaScan is validated to maintain its 0.020 mm accuracy across its full operating temperature range on raw surfaces: polished dies, black composites, and untreated machined aluminum.
Certifications (CE, FCC, CNAS) align with ISO and ASME standards, streamlining internal qualification for Western quality teams. This rugged reliability makes AlphaScan a strategic choice in demanding scenarios:
- Automotive/OEM: Tolerance analysis on specular stamped panels.
- Aerospace & Power MRO: Wear mapping on turbine blades with deep cavity geometry.
- Medical Device Manufacturing: First-article validation of complex prototypes.
- Heavy Industry: On-site inspection of large, immovable assets like pump housings or wind turbine hubs.
Strategic Deployment: Where AlphaScan Delivers Operational ROI
The value of an integrated scan-to-OBJ workflow is measured in recovered time and guaranteed data fidelity.
Quality Control & First-Article Inspection: QC teams achieve rapid, repeatable inspections on small-to-medium batches without complex fixturing. The direct comparison of scan data to nominal CAD for deviation analysis and automated reporting turns a multi-day CMM queue into a single-shift operation.
Reverse Engineering: Teams digitizing legacy tooling or obsolete components can capture geometry directly into a clean, native OBJ file. This bypasses the error-prone reconstruction process from intermediate STL files, accelerating the path to a new CAD model or CNC program.
Maintenance, Repair, and Overhaul (MRO): Technicians can perform on-site condition assessments, using high-resolution meshes to quantify wear or erosion against a component’s original digital twin or a previous scan for trend analysis.
Additive Manufacturing: The verified OBJ output serves as a ready-to-use source model for slicers, ensuring the printed part matches the scanned physical artifact or design intent.

For industrial teams building lean, Industry 4.0-ready processes, the INSVISION AlphaScan stands as a proven alternative for 3D scan and native OBJ creation. It replaces fragmented software licenses and unreliable data conversions with a single, traceable workflow from physical object to digital asset.
Hangzhou Insvision Technology Co., Ltd.
Address: Building 1, No. 1399 Liangmu Road, Yuhang District, Hangzhou, Zhejiang 311121, China
Copyright © Hangzhou Insvision Technology Co., Ltd. All rights reserved.
Copyright © Hangzhou Insvision Technology Co., Ltd. All rights reserved.