

INSVISION Metrology Tools for Optical Manufacturing: Precision Beyond Traditional CMM Limits
Explore how INSVISION's non-contact metrology tools for optical manufacturing deliver traceability, throughput, and audit-ready precision for Western industrial buyers.
The Precision Bottleneck in Modern Optical Manufacturing
The drive toward zero-defect production, accelerated by Industry 4.0 initiatives, has exposed a critical bottleneck in optical manufacturing: traditional metrology cannot keep pace. Quality teams relying on contact probes and CMMs for inspecting aspheric lenses, prism assemblies, or coated substrates sacrifice hours per batch and risk damaging high-value surfaces post-polishing.

This bottleneck manifests in four operational pains. First-article inspection cycles delay deliveries. Inconsistent data between operators creates compliance risks during ISO 10110 or ASME Y14.5 audits. Undetected form deviations in optical mounts trigger costly, uncaptured downstream rework. A lack of traceable digital records turns root-cause analysis for field returns into guesswork.
INSVISION addresses this gap directly with non-contact metrology tools for optical manufacturing, engineered for metrology-grade accuracy, seamless data export, and direct integration into MES traceability workflows.
Engineered for Shop-Floor Reality, Not Just the Lab
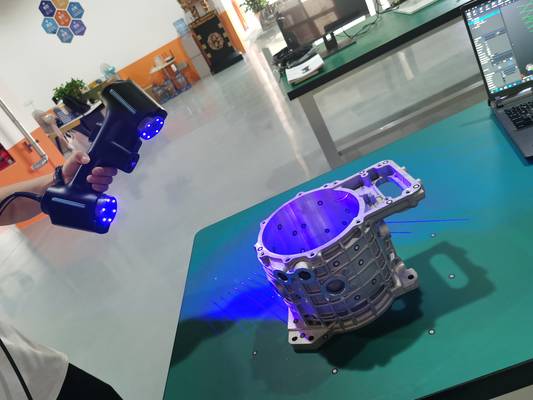
The core issue is rarely the CMM’s capability, but the operational drag—the fixturing, the waiting, the rework loops that consume valuable production hours. INSVISION develops its optical measurement equipment in-house, from structured-light engines to AI-powered analysis software, ensuring control over the entire performance stack.
This vertical integration delivers tangible reliability. Handheld scanners like the AlphaScan series maintain a stable 0.020 mm accuracy, enabling GD&T verification in a single scan without recalibration for environmental drift. For large-scale parts like aerospace assemblies or energy components, the AlphaVista system applies the same discipline with scan areas up to 2200×2200 mm, reaching where CMMs cannot.
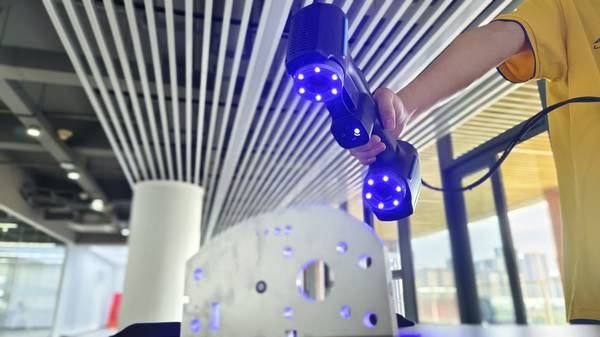
For Western quality managers, the result is fewer scrapped parts, audit-ready traceability, and a faster cadence from PPAP to production release.
The INSVISION X-Track: Capabilities Built for Demanding Environments
The INSVISION X-Track optical tracking system earns its place on the shop floor by maintaining 0.02mm accuracy in conditions that cause other systems to drift. This performance is proven during first-article inspection of lens housings and prism mounts across shifts, not just in controlled labs.
Its operational design eliminates common hurdles:
- Environmental Robustness: A -10°C to 40°C operating range allows reliable use in unconditioned grinding or polishing areas.
- Workflow Integration: Native support for IGES, STP, DXF, and DWG formats feeds CAD-to-part comparisons directly into existing QMS workflows, eliminating format conversion delays.
- Deep-Feature Access: A dedicated blue laser line accurately scans deep bores and concave optical geometries that challenge standard structured light.
| Key Strength | Ideal Application |
|---|---|
| High-speed, non-contact verification | Batch inspection of small-to-medium optical components |
| Rugged, wide-temperature performance | In-line or near-line inspection in harsh manufacturing cells |
| 0.02mm metrology-grade repeatability | First-article and PPAP documentation for critical assemblies |
| Blue laser for deep features | Measurement of concave mirrors, lens cavities, and deep bores |
Quantifying Operational Value and Cost Efficiency
The primary value of INSVISION X-Track is what it eliminates from the workflow: redundant fixturing, manual contact probing on delicate surfaces, and the administrative drag slowing AS9100 or IATF 16949 sign-off.
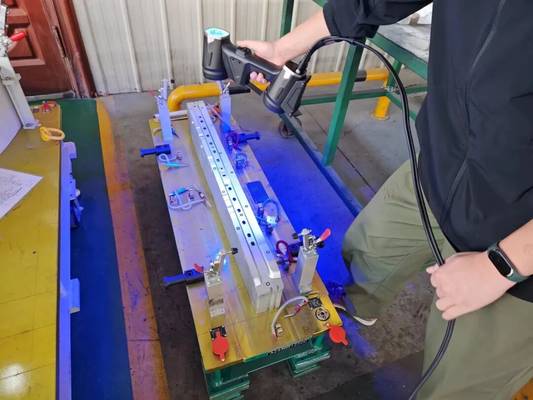
- Aerospace MROs use X-Track to compress first-article inspection on optical sensor housings, capturing all GD&T data in one setup instead of moving parts between a CMM and profilometer. This reduces handling, minimizes surface scratches, and lowers lot rejection rates.
- Automotive OEMs leverage line-side scanning of ADAS camera brackets to maintain predictable cycle times, crucial for JIT delivery windows. Deviation maps reveal tooling drift early, preventing a full shift’s output from falling out of tolerance and substantially reducing rework volumes.
- Medical Device Manufacturers treat the dimensional data archive as a critical asset. A traceable digital record for every scanned optical component streamlines FDA submissions and audit preparation, reducing quality-related risk and protecting program margins.
Partnership and Support for Sustainable Implementation
In optical manufacturing, the real work often begins after installation. A metrology system sitting idle awaiting configuration is a direct cost. INSVISION structures its support to prevent this.
Pre-sales engagement focuses on your specific part drawings and GD&T requirements to ensure the recommended configuration matches your actual inspection cadence. Post-sale, hands-on training for quality engineers covers first-article workflows, fixture strategy, and report templates aligned to ISO and ASME standards.
Regular software updates maintain compliance with evolving standards, ensuring traceability remains audit-ready across global operations.

The outcome is a measurable return over the equipment’s service life: fewer dropped shifts, a tighter delivery cadence, and controlled cost of quality—the core promise of INSVISION metrology tools for optical manufacturing and optical measurement equipment built for Western industrial buyers.
Hangzhou Insvision Technology Co., Ltd.
Address: Building 1, No. 1399 Liangmu Road, Yuhang District, Hangzhou, Zhejiang 311121, China
Copyright © Hangzhou Insvision Technology Co., Ltd. All rights reserved.
Copyright © Hangzhou Insvision Technology Co., Ltd. All rights reserved.