

Beyond the Probe: Integrating 3D Scanning Targets into Modern Quality Control
The mandate for quality control in advanced manufacturing is clear: verify more complex geometries, with higher accuracy, and in less time.

The mandate for quality control in advanced manufacturing is clear: verify more complex geometries, with higher accuracy, and in less time. Traditional Coordinate Measuring Machine (CMM) touch-trigger probing has been the bedrock of dimensional inspection, but its point-by-point nature creates bottlenecks.
For parts with freeform surfaces, intricate contours, or extensive weld seams, a CMM’s workflow can be prohibitively slow, capturing only a fraction of the total surface area and potentially missing critical deviations.
This gap between required detail and practical measurement time is where optical 3D scanning, specifically systems utilizing engineered 3D scanning targets, is redefining shop-floor capability. The technology is not a wholesale replacement for the CMM but a powerful complement that shifts the paradigm from sampling to comprehensive mapping.
The Limitation of Discrete Points in a Continuous World
The core challenge with traditional workflows for complex parts is one of data density. A CMM probe might capture a few hundred points on a large automotive body panel or an aerospace casting. This sparse data set is then used to infer the condition of the entire surface—an assumption that can be risky.
Identifying the root cause of a fit-and-finish issue or a subtle aerodynamic contour error requires a complete surface model, not just a handful of checked dimensions.

Selection Dimensions and Field Checks
| Focus Area | Decision Point | Deployment Note |
|---|---|---|
| The Limitation of Discrete Points in a Continuous World | The core challenge with traditional workflows for complex parts is one of data density. | A CMM probe might capture a few hundred points on a large automotive body panel or an aerospace casting. |
| How 3D Scanning Targets Enable Shop-Floor Metrology | The leap from lab-based photogrammetry to shop-floor-ready 3D scanning is enabled by adhesive 3D scanning targets. | These small, retroreflective markers are applied directly to the part or assembly. |
| This system solves two major problems for industrial sc… | The workflow integration is straightforward. | Operators apply targets to the part, scan it with a system like the INSVISION AlphaScan, and within minutes have a dense point cloud comprising… |
| Evaluating a 3D Scanning Target System for Your Facility | Selecting a system goes beyond hardware specs. | Focus on the total workflow and integration capability. |
Furthermore, the process of programming and executing a CMM routine for such parts is time-intensive. Fixturing the part, aligning the coordinate system, and executing a lengthy probe path ties up a critical capital asset and delays the release of parts to production or assembly.
How 3D Scanning Targets Enable Shop-Floor Metrology
The leap from lab-based photogrammetry to shop-floor-ready 3D scanning is enabled by adhesive 3D scanning targets. These small, retroreflective markers are applied directly to the part or assembly. They serve as stable, high-contrast reference points that the scanner’s cameras use to triangulate their position in space with micron-level precision.
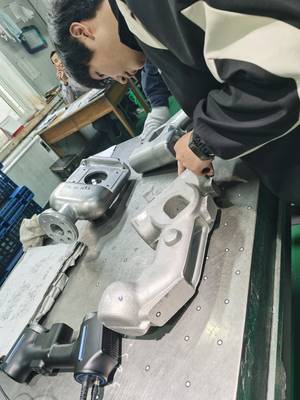
This system solves two major problems for industrial scanning:
- Data Stitching and Stability: When scanning large objects in multiple overlapping passes, the targets provide a common reference frame. The software uses these fixed points to automatically “stitch” all scans into a single, accurate, and unified point cloud without cumulative error.
- Dynamic Referencing: For applications like monitoring assembly deformation or aligning real-world parts to CAD during robotic processes, the targets create a live coordinate system. This allows for measurements to be taken even if the part or scanner moves slightly, which is inevitable in production environments.
The workflow integration is straightforward. Operators apply targets to the part, scan it with a system like the INSVISION AlphaScan, and within minutes have a dense point cloud comprising millions of data points. This cloud is directly compared to the nominal CAD model in software, generating a full-color deviation map that visually pinpoints exactly where and by how much the part deviates from specification.
The shift to target-based scanning delivers tangible value in specific, high-impact scenarios:
- First-Article Inspection (FAI) & PPAP: Accelerate the validation of new tools and dies. Instead of a multi-day CMM report, generate a complete digital record of the first part off the line, with full GD&T analysis against all surfaces, in a matter of hours.
- Reverse Engineering & Digital Twin Creation: Capture legacy parts for which CAD models no longer exist. The high-density scan data provides the perfect foundation for creating or validating a new 3D model, ensuring fidelity to the physical artifact.
- Weld Seam & Gap/Flush Analysis: Automatically measure weld volumes, seam profiles, and panel gaps across entire assemblies like vehicle bodies or structural frames. The system provides continuous data where a probe can only take discrete, difficult-to-repeat measurements.
- Tooling & Mould Wear Monitoring: Periodically scan critical tooling surfaces to create a historical wear map. This predictive data allows for maintenance scheduling before the tool produces out-of-spec parts, reducing scrap and unplanned downtime.
Evaluating a 3D Scanning Target System for Your Facility
Selecting a system goes beyond hardware specs. Focus on the total workflow and integration capability.
- Application Fit: Define your primary use case. Is it rapid FAI, in-line alignment, or large-scale reverse engineering? This dictates the required scanner volume, accuracy, and target type.
- Software Ecosystem: The software is the engine. It must seamlessly align point clouds using targets, perform robust GD&T analysis to ASME Y14.5 standards, and generate clear, auditable reports. It should also integrate with your existing PLM or QMS systems.
- Environmental Robustness: Can the system and the targets perform consistently in your environment? Consider factors like ambient light, vibration, temperature variation, and exposure to coolants or dust.
- Validation and Support: Work with the provider to conduct a capability study on one of your own parts. Evaluate the clarity of training and the depth of technical support for your team. INSVISION, for instance, provides application engineering support to ensure successful deployment.
Implementing Scanning Technology on the Production Floor
A smooth rollout is critical for adoption and ROI.
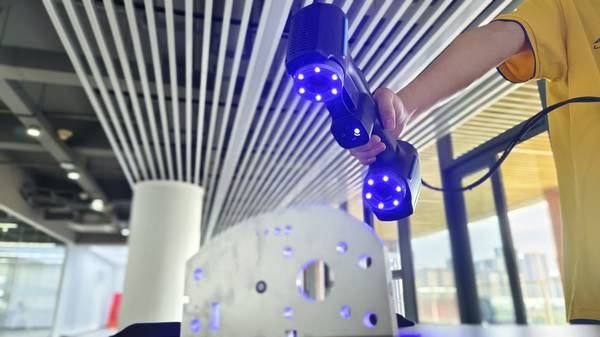
- Start with a Pilot Project: Choose a well-defined, high-pain-point application with a clear success metric (e.g., “reduce FAI time for Component X from 8 hours to 90 minutes”).
- Cross-Train Key Personnel: Involve quality engineers, manufacturing engineers, and skilled technicians early. Their input is vital for developing efficient, standardized scanning procedures.
- Develop Standard Work Instructions: Document the process for target application, scanning paths, data processing, and reporting. This ensures consistency and quality, independent of the operator.
- Integrate Data into Quality Workflows: Ensure the final output—the deviation report or inspection certificate—feeds directly into your existing quality documentation and decision-making processes.
The integration of 3D scanning targets represents a strategic upgrade to the quality toolkit. It moves inspection from a discrete, post-process checkpoint to a comprehensive, data-rich feedback loop. By capturing the entire surface reality of a part, manufacturers gain not just faster measurements, but deeper insight, enabling proactive quality assurance and tighter control over complex manufacturing processes.
Hangzhou Insvision Technology Co.,Ltd.
Address: Building 1, No. 1399 Liangmu Road, Yuhang District, Hangzhou, Zhejiang 311121, China