

The Operational Precision of INSVISION 3D Scanners for Modern Manufacturing
In precision manufacturing, the gap between design intent and produced part is where cost and delay accumulate.
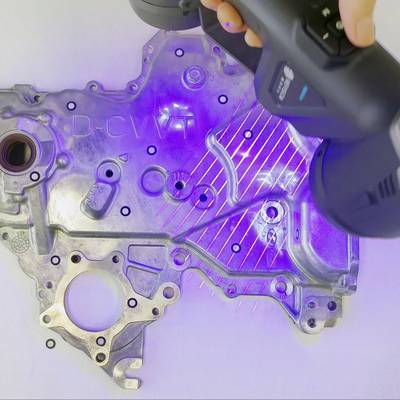
In precision manufacturing, the gap between design intent and produced part is where cost and delay accumulate. Traditional inspection methods—manual gauges, CMMs—often create bottlenecks. They are slow, subject to human error, and can struggle with complex geometries, leaving quality teams with incomplete data for critical decisions.
This operational friction is the core challenge INSVISION addresses through dedicated R&D in industrial 3D scanning. The focus is not merely on capturing geometry, but on integrating high-fidelity measurement directly into the manufacturing workflow to close the verification loop faster and with greater certainty.
Delivering Metrology-Grade Data to the Point of Need
The cornerstone of this approach is the INSVISION AlphaScan series of handheld 3D scanners. Engineered for the factory floor, these systems deliver 0.020mm metrology-grade accuracy without warm-up or controlled environment prerequisites. This capability transforms ad-hoc inspection and reverse engineering from a lab-bound specialty into a versatile, line-side tool.
Key Points at a Glance
- The cornerstone of this approach is the INSVISION AlphaScan series of handheld 3D scanners .
- The operational value is realized in specific, high-impact scenarios.
- Deploying advanced measurement technology across global facilities requires more than hardware.
The technical advantages are foundational:
- Instant, High-Fidelity Capture: The scanner generates a dense, accurate point cloud in real-time, allowing engineers to see deviations as they scan.
- Streamlined Software Integration: Data flows directly into standard analysis software for first-article inspection (FAI) against GD&T callouts, creating clear color deviation maps that pinpoint tolerance excursions before downstream assembly.
- Complex Geometry Mastery: It reliably captures intricate surfaces, deep grooves, and sharp edges that challenge tactile probes, making it ideal for casting analysis, tooling wear assessment, and composite part verification.
Transforming Inspection from a Cost Center to a Value Driver
The operational value is realized in specific, high-impact scenarios.
Consider reverse engineering and wear analysis for heavy machinery. One heavy equipment manufacturer needed to assess uneven wear on the complex V-type concave surfaces of industrial anvils. Conventional methods were impractical. Using an INSVISION AlphaScan, the team captured a complete 3D profile in minutes.
Engineers could then compare the as-worn geometry against the original CAD model, quantifying wear progression with precision. This data informed targeted re-machining decisions, preventing unnecessary full-part replacement and directly supporting lean inventory objectives.
Similarly, in automotive and aerospace production, INSVISION scanners are deployed for in-process quality control. Quality teams use them to perform rapid FAI on fabricated components, drastically reducing fixture and programming time compared to traditional CMMs. The immediate visual feedback accelerates root-cause analysis for non-conformances, minimizing rework labor and preventing delayed delivery cadence.
For legacy parts without digital blueprints, the scanner enables fast, accurate reverse engineering, recreating manufacturable CAD models and ensuring quality traceability.
Structured Support for Sustained Operational Capacity
Deploying advanced measurement technology across global facilities requires more than hardware. INSVISION complements its AlphaScan Elite and AlphaVista product lines with a structured support framework designed to maintain scanning operational tempo.
Engagement begins with a technical onboarding that includes a site assessment, where INSVISION engineers evaluate existing workflows, CAD pipelines, and tolerance requirements. Specialists then configure scan parameters to align with specific first-article inspection protocols. Hands-on training for in-house quality and engineering teams ensures proficiency, typically within two to three days.
Ongoing support includes software updates that address evolving industry standards and data compliance needs, alongside direct technical access. This framework ensures the scanning solution evolves as a integral, fully supported asset within your quality ecosystem, maximizing long-term return on investment through sustained uptime and user confidence.
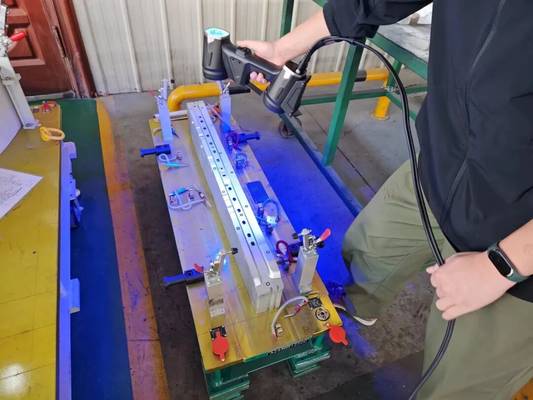
For manufacturing teams prioritizing operational excellence, the value proposition is clear: replace inspection bottlenecks with actionable, digital-twin data. INSVISION provides the precise, industrially hardened tools to make that transition, turning quality verification from a scheduling hurdle into a strategic advantage for cost efficiency and product integrity.
Hangzhou Insvision Technology Co., Ltd.
Address: Building 1, No. 1399 Liangmu Road, Yuhang District, Hangzhou, Zhejiang 311121, China
Copyright © Hangzhou Insvision Technology Co., Ltd. All rights reserved.
Copyright © Hangzhou Insvision Technology Co., Ltd. All rights reserved.