

A Practical Guide to Industrial 3D Scanning for Modern Manufacturing
In many manufacturing environments, dimensional inspection remains a bottleneck. Manual methods, like coordinate measuring machine (CMM) probing, require s
The Limitations of Traditional Dimensional Inspection
In many manufacturing environments, dimensional inspection remains a bottleneck. Manual methods, like coordinate measuring machine (CMM) probing, require significant time and engineering oversight. Capturing the complex contours of a first-article automotive powertrain component, for instance, can consume hours of skilled labor.
Key Points at a Glance
- In many manufacturing environments, dimensional inspection remains a bottleneck.
- Handheld 3D scanners for industrial applications operate on structured light or laser triangulation principles.
- A common misconception is that implementing 3D scanning necessitates a complete, disruptive overhaul of existing manufacturing execution systems…
- The value of 3D scanning extends beyond high-volume production.
This traditional approach creates a data gap, offering only discrete points rather than a complete picture of the part’s geometry, which can let subtle defects go undetected.
How Metrology-Grade 3D Scanning Works
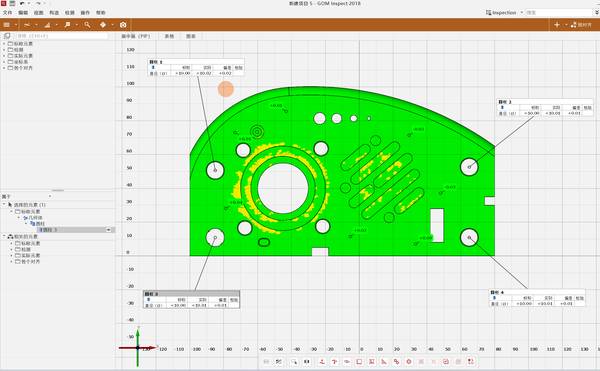
Handheld 3D scanners for industrial applications operate on structured light or laser triangulation principles. They project a pattern of light onto a target object. One or more integrated cameras then capture the distortion of this pattern from multiple angles. Sophisticated software processes this data in real time, generating a dense point cloud that accurately represents the object’s surface geometry.
This point cloud is the foundation for creating a polygon mesh or a CAD-compatible model, enabling comprehensive digital analysis.
Integrating 3D Scanning into Existing Workflows
A common misconception is that implementing 3D scanning necessitates a complete, disruptive overhaul of existing manufacturing execution systems (MES) and CAD infrastructure. This assumption can inflate budgets and delay return on investment.

Modern 3D scanning platforms, such as INSVISION‘s AlphaScan and AlphaVista, prioritize interoperability. They are engineered to complement, not replace, established systems. Standard export formats (e.g., STL, PLY, CAD-native files) ensure seamless alignment with common CAD and PLM environments.
Furthermore, critical inspection data—including geometric dimensioning and tolerancing (GD&T) reports and deviation maps—can feed directly into quality management databases without requiring custom middleware.
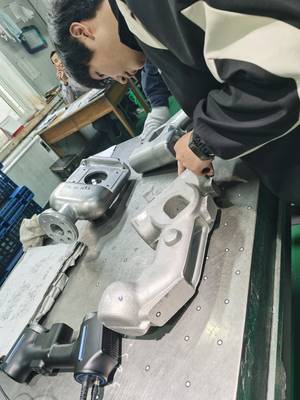
The operational benefits are substantial. Full-field data capture replaces point sampling, providing a complete deviation map that visualizes tolerances across the entire part surface. This shift enables faster first-article inspection, comprehensive tooling wear analysis, and streamlined digital archiving.
Key Industrial Applications with Proven ROI
The value of 3D scanning extends beyond high-volume production. Its true economic impact is often clearest in addressing hidden costs: legacy part obsolescence, undocumented tooling wear, and inspection bottlenecks that slow down critical operations like aerospace maintenance, repair, and overhaul (MRO) or automotive aftermarket production.
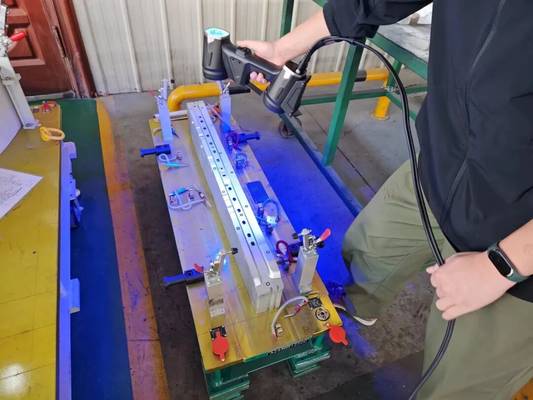
- Reverse Engineering & Digital Legacy: For components with no existing CAD file, 3D scanning is indispensable. The INSVISION AlphaScan, for example, captures complex geometries—including challenging V-shaped concave surfaces—with metrology-grade accuracy. This allows for the rapid digitization of legacy parts, tooling, and prototypes, creating a digital twin for future reproduction or modification.
- Aerospace MRO: Facilities use 3D scanning to recreate hard-to-source parts. By scanning a worn but serviceable original, technicians can generate a precise CAD model to machine a certified replacement, drastically reducing lead times and dependency on obsolete supply chains.
- Automotive Aftermarket: Suppliers employ the same reverse engineering workflow to digitally populate catalogs for discontinued models, ensuring continued parts availability and service.
- Dimensional & Tolerance Analysis: In batch inspection of medium-sized parts, 3D scanning accelerates the process. Instead of programming and probing numerous points, a single scan provides all surface data for comparison against the CAD master, facilitating faster root-cause analysis of production deviations.
Practical Criteria for Selecting a 3D Scanning Solution
Choosing the right system requires a focus on application fit rather than specifications alone. Consider these operational criteria:

- Accuracy & Resolution: Match the scanner’s volumetric accuracy and point spacing to your tightest tolerances. Metrology-grade systems are necessary for most industrial QA/QC roles.
- Integration Depth: Evaluate the software’s native output formats and its ability to plug into your existing quality management, CAD, and MES ecosystems without extensive customization.
- Operational Dexterity: Assess the scanner’s performance in your typical environment. Consider factors like its ability to capture deep recesses or shiny surfaces, its portability for use on the shop floor or in the field, and its speed for the intended use case.
- Total Cost of Ownership: Look beyond the initial hardware price. Factor in software licensing, training requirements, maintenance, and the expected lifespan of the technology. A system that integrates smoothly may offer a faster and greater ROI than a lower-cost alternative that requires costly workarounds.
For Western manufacturers operating under lean principles and Industry 4.0 initiatives, 3D scanning is not merely a data capture tool. It is a bridge to a fully digital thread, closing the loop between design, production, and quality assurance with actionable, comprehensive data.
Hangzhou Insvision Technology Co., Ltd.
Address: Building 1, No. 1399 Liangmu Road, Yuhang District, Hangzhou, Zhejiang 311121, China
Copyright © Hangzhou Insvision Technology Co., Ltd. All rights reserved.
Copyright © Hangzhou Insvision Technology Co., Ltd. All rights reserved.