

Selecting Industrial 3D Scanning Methods for the Data-Driven Factory
The drive toward digital manufacturing and real-time traceability is reshaping how factories validate quality.
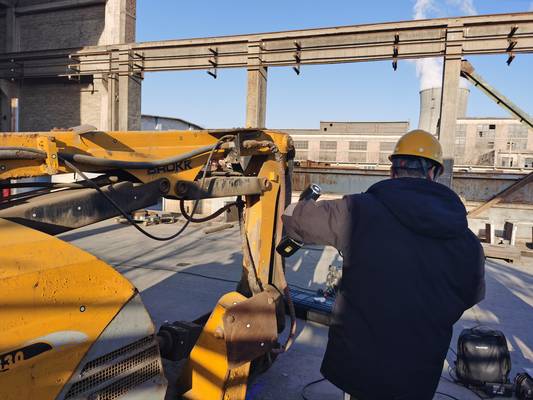
The drive toward digital manufacturing and real-time traceability is reshaping how factories validate quality. Industrial 3D scanning is no longer a niche tool for reverse engineering; it’s becoming central to closed-loop quality systems and predictive maintenance strategies.
However, the value of this technology hinges on selecting a method that integrates with your operational reality, not just one with impressive specifications.
Choosing the wrong system creates bottlenecks—a high-resolution scanner can idle a production line, while a fast, low-detail device might miss critical wear patterns. The selection process must move beyond headline specs to focus on how the technology will function within your specific workflows and long-term digital infrastructure.
Align Scanning Technology with Production Constraints
The primary mistake is prioritizing maximum resolution or speed without context. Effective selection starts by mapping scanner capabilities to your physical and temporal constraints.
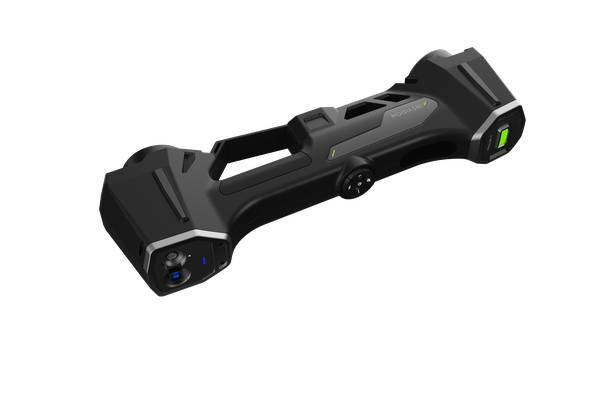
From Data Capture to Actionable Insight: The Integration Imperative
A 3D scanner purchased in isolation often becomes a data island. The true cost isn’t just the hardware; it’s the manual labor required to process point clouds, generate reports, and feed data into other systems.
The critical question shifts from “Can it scan this part?” to “Can this workflow integrate with our MES, update our digital twin, or feed predictive maintenance algorithms without manual intervention?” Batch traceability fails when inspection data is locked in proprietary software. Predictive models starve without automated data streams from the production floor.
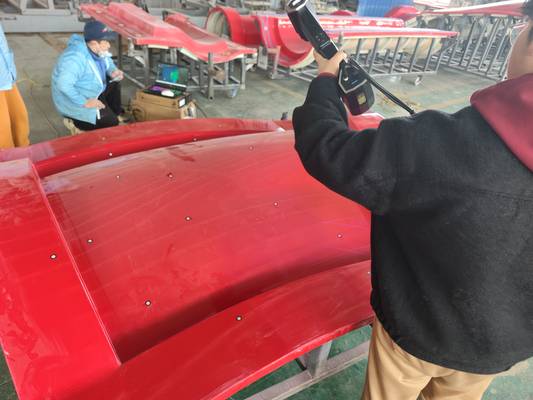
This is where a platform approach matters. INSVISION’s systems, for example, are designed to handle the complete workflow—from 3D data capture and alignment to deviation analysis and report generation—within a unified software environment. This ensures quality, design, and production teams share a common data language, turning scan data into a shared asset rather than a departmental output.
Validating Your 3D Scanning Method: A Practical Checklist
Before procurement, insist on a validation process that mirrors your real-world use cases.
- Conduct an On-Site Demo with Your Parts: Test the scanner on your most challenging components—those with reflective surfaces, deep recesses, or complex geometries. Measure the actual setup and scan time, not the idealized cycle time.
- Audit the Data Output and Workflow: Export the data and attempt your standard processes. Can your quality software easily import the point cloud or mesh? How many steps are required to generate a first-article inspection report?
- Evaluate Software and Support: The software is where you will spend most of your time. Is it intuitive for operators? Does it allow for automated reporting templates? What is the provider’s process for training and technical support?
- Project Total Cost of Ownership: Account for training, software updates, maintenance, and the labor cost of data processing. A system with a higher initial price but a streamlined, integrated workflow often delivers a lower long-term cost.
Building Infrastructure, Not Just Buying Tools
Selecting an industrial 3D scanning method is a strategic decision. In automotive quality inspection or aerospace component verification, the technology must support compliance and provide an auditable digital thread. In heavy equipment or renewable energy manufacturing, it enables the condition monitoring of large, critical assets.
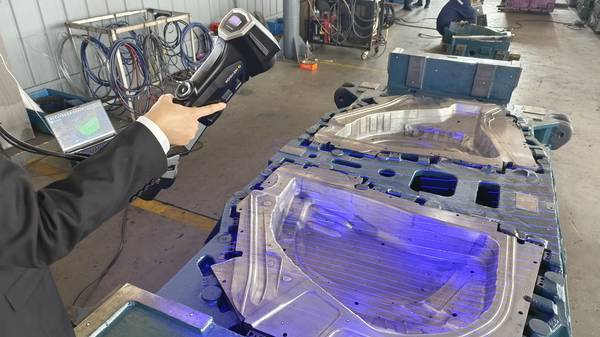
When your selection is guided by operational constraints and digital integration needs, you stop purchasing a standalone tool and start building scalable metrology infrastructure. The right 3D scanning method becomes a connected node in your factory’s nervous system, delivering not just measurements, but the actionable intelligence required for adaptive, efficient, and traceable manufacturing.
Hangzhou Insvision Technology Co., Ltd.
Address: Building 1, No. 1399 Liangmu Road, Yuhang District, Hangzhou, Zhejiang 311121, China
Copyright © Hangzhou Insvision Technology Co., Ltd. All rights reserved.
Copyright © Hangzhou Insvision Technology Co., Ltd. All rights reserved.