

3D Dimensional Scanner for Manufacturing Conveyor Versus Traditional Inspection Methods Compared
Compare inline 3D dimensional scanners for manufacturing conveyors against CMMs and fixed sensors. Selection criteria for automotive, aerospace, and medical QA teams.
Core Functional Requirements for Conveyor Line 3D Scanning
The primary challenge for inline 3D scanning is rarely conveyor speed. Modern sensors manage consistent speeds effectively. The real complications are mixed surface reflectivity and unsecured parts shifting between scans, which corrupt data integrity.
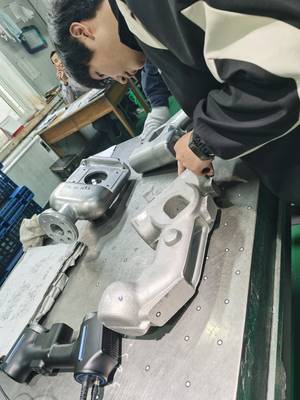
Selection Comparison Dimensions
| Focus Area | Decision Point | Deployment Note |
|---|---|---|
| Core Functional Requirements for Conveyor Line 3D Scann… | The primary challenge for inline 3D scanning is rarely conveyor speed. | Modern sensors manage consistent speeds effectively. |
| Side-by-Side: Three Conveyor Inspection Approaches Comp… | In a typical transmission housing line at a Tier-1 automotive supplier, three inspection methods compete for the same capital expenditure, each with… | The selection logic is straightforward: choose handheld for flexibility, fixed inline for maximum throughput on static lines, and reserve CMMs f… |
| Critical Specifications for Your Investment | The shift from offline sampling to inline inspection demands a new lens for evaluating scanner specs. | A unit that performed well in a static lab five years ago may fail on a 30 m/min conveyor. |
| Use Case-Based Selection for a Fixed Budget | Within a given budget, the best scanner is not a universal answer. | The optimal choice depends entirely on your production floor’s workflow. |
A viable specification for a 3D dimensional scanner for manufacturing conveyor use must address four non-negotiable requirements:
- Certified Accuracy: Point accuracy must be traceable to a calibrated artifact, not just a datasheet claim. Buyers in aerospace or medical device manufacturing require PTB or equivalent certification for their First Article Inspection (FAI) and Production Part Approval Process (PPAP) documentation.
- Native GD&T Software: The system must perform Geometric Dimensioning and Tolerancing (GD&T) analysis—handling datum alignment, profile, and true position—directly against native CAD formats (STEP, IGES). Solutions like the INSVISION inspection suite eliminate the inefficiency of exporting point clouds to a third-party tool.
- Material Agnosticism: A single sensor must reliably scan a mix of materials commonly found on the same line, such as polished aluminum, black rubber (EPDM), and matte composites, without manual recalibration.
- Direct MES Integration: Output via OPC-UA or Ethernet/IP into a Manufacturing Execution System (MES) is essential for creating an auditable ISO 9001 traceability trail. Standalone data fails modern quality audits.
Throughput considerations matter, but they follow these foundational requirements.
Side-by-Side: Three Conveyor Inspection Approaches Compared
In a typical transmission housing line at a Tier-1 automotive supplier, three inspection methods compete for the same capital expenditure, each with a distinct operational window.
- Fixed Inline 3D Sensors: These systems win in high-volume, single-SKU environments with tight cycle times. Continuous profile capture at high rates suits dedicated lines with fixed fixturing, such as those producing stamped brackets or extruded profiles.
- Portable Handheld 3D Scanners: This category fits the mixed-model reality of flexible production. A device like the INSVISION AlphaScan provides metrology-grade, AI-assisted capture across multiple cells. Its rugged design (operating from -5°C to 40°C), integrated GD&T tools, and export to open formats (IGES, STP, DXF) make it ideal for spot audits, first-article checks, and facilities managing several conveyor lines.
- Offline Contact CMMs: Coordinate Measuring Machines remain the standard for lab-grade final validation of low-volume, highly regulated components like medical implants or aerospace rotors, where ASME Y14.5 sign-off demands the strictest uncertainty budgets.
The selection logic is straightforward: choose handheld for flexibility, fixed inline for maximum throughput on static lines, and reserve CMMs for the metrology lab.

Critical Specifications for Your Investment
The shift from offline sampling to inline inspection demands a new lens for evaluating scanner specs. A unit that performed well in a static lab five years ago may fail on a 30 m/min conveyor.
Weigh these five priorities before procurement:
- Dynamic Accuracy: Reject static calibration numbers. Demand validated volumetric accuracy at your specific belt speed, part size, and under typical plant vibration. For mid-sized automotive or EV battery components, maintaining sub-0.1 mm accuracy under motion is a realistic benchmark.
- Open Data Pipeline: Prioritize systems that output open formats (IGES, STP, DXF, DWG, plus PCD/PLY for integrators). This allows your QA team to feed results directly into existing Statistical Process Control (SPC) dashboards and ERP traceability layers without proprietary lock-in.
- Mandatory Certifications: CE, FCC, and CNAS certifications are non-negotiable for plants exporting to the EU or undergoing ISO 9001 audits.
- Integrated Compute Footprint: Avoid systems that require a separate edge-computing box per station, which doubles cabinet space and spare parts inventory. Systems like the INSVISION AlphaScan handle point cloud reconstruction onboard, simplifying integration and reducing total cost of ownership.
- Total Cost of Ownership & Support: Factor in the 3-year TCO, where application engineering and support response time often outweigh hardware cost. For mid-market buyers, a vendor with global technical support that can address deployment quirks during commissioning—not months later—is critical.
Use Case-Based Selection for a Fixed Budget
Within a given budget, the best scanner is not a universal answer. The optimal choice depends entirely on your production floor’s workflow.
- High-Volume, Single-Part Lines: For a dedicated cell running the same part 24/7, a fixed inline sensor delivers the highest throughput per dollar. The fast amortization comes from maximizing cycle time in an unchanging environment.
- Mixed-Part, Multi-Line Facilities: In aerospace MRO, medical device job shops, or 3D printing bureaus, a portable 3D dimensional scanner for manufacturing conveyor tasks provides superior cross-functional ROI. The INSVISION AlphaScan exemplifies this: use it for a spot check on one line, perform batch CAD verification on another, and then repurpose it for reverse engineering a legacy component. One asset serves multiple capital functions.
- Low-Volume, Regulated Validation: Where workflow is dominated by first-article inspection with full GD&T callouts, a climate-controlled lab CMM remains the correct, specialized tool. Do not force an inline solution into this role.
Implementation Best Practices to Maximize ROI
A common implementation pitfall is underutilization—the hardware is installed but sits idle while teams struggle to integrate it into existing quality routines.
To avoid this, start by mapping the scanning workflow directly onto your current lean quality loop. If your line performs first-article inspection at every shift change, the scanner should feed data into those same control plans, not create a parallel process. Early operator training on the built-in GD&T toolset and auto-report generation is essential;
most teams substantially cut documentation time by eliminating manual transcription of callouts into spreadsheets.
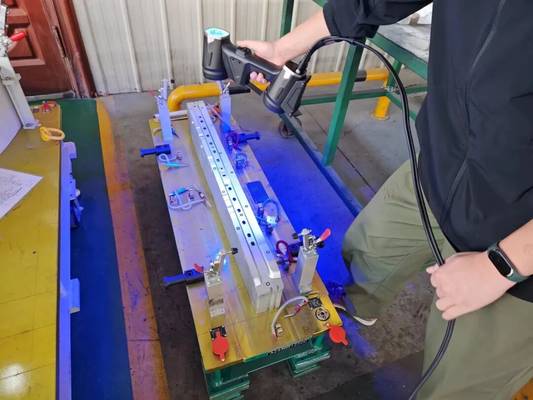
Ensure scan data pushes into your Quality Management System (QMS) via standard formats. This allows deviation flags to trigger real-time corrections at the station, moving from next-day review to immediate action. Leverage vendor support during commissioning: INSVISION global technical support is designed to resolve deployment quirks related to your specific conveyor geometry, line speed, and surface mix.
For teams evaluating a 3D dimensional scanner for manufacturing conveyor deployment, using this resource proactively prevents problems from accumulating after go-live.
Hangzhou Insvision Technology Co.,Ltd.
Address: Building 1, No. 1399 Liangmu Road, Yuhang District, Hangzhou, Zhejiang 311121, China