


AlphaScan High-Precision 3D Scanner
AI-powered metrology-grade 3D scanner featuring high precision, high speed, and exceptional stability—delivering rapid and accurate acquisition of objects' three-dimensional data.


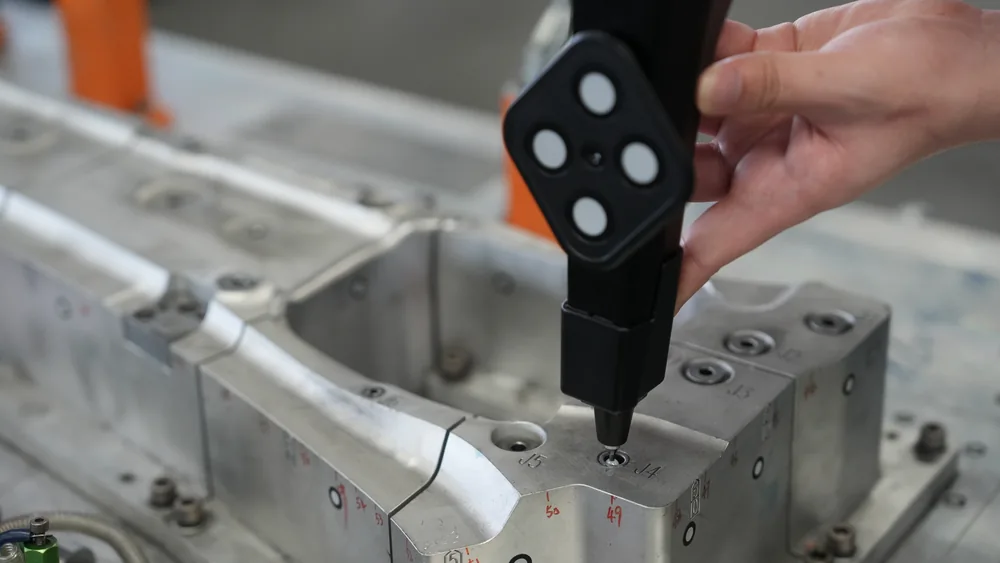
The V-Probe optical probe is a handheld 3D measurement tool designed for use with a tracker. It flexibly and precisely probes deep holes and hidden points while enabling large-range, real-time, dynamic, high-precision measurement.
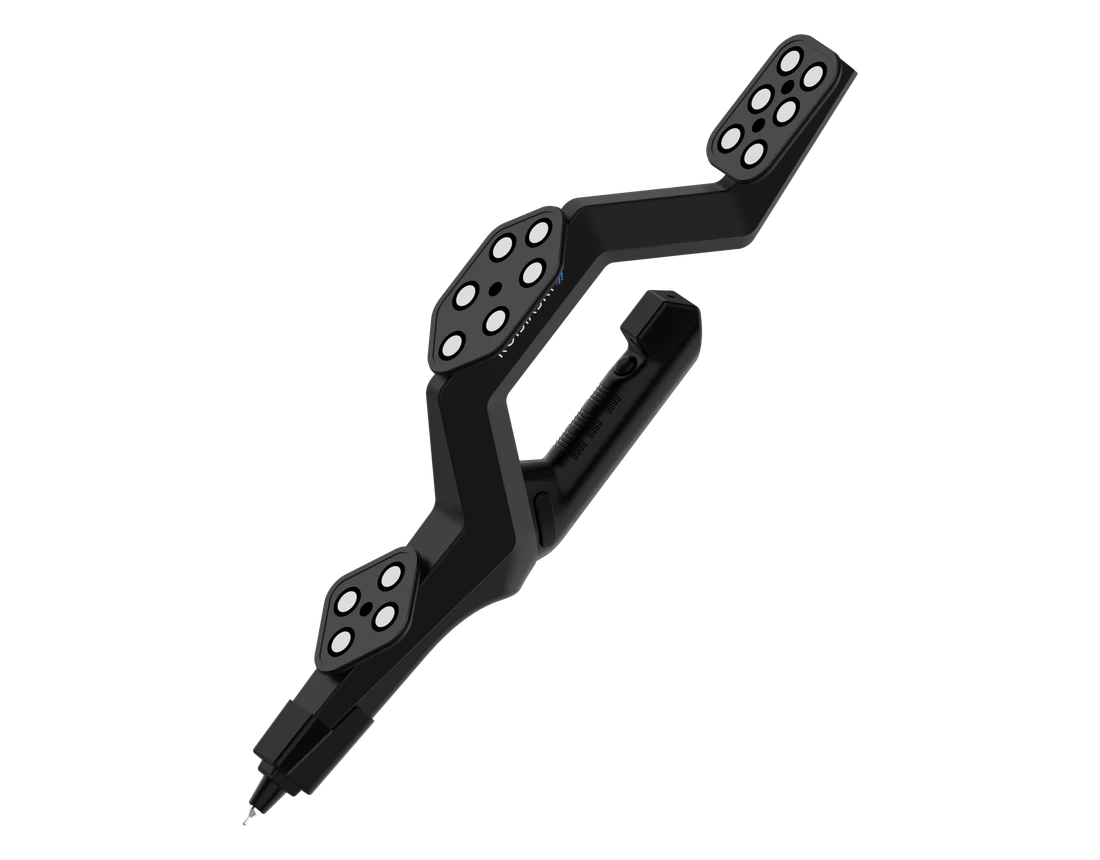 V-Probe
 Precise probing of deep holes and hidden points
V-Probe Precise probing of deep holes and hidden points

Max. Accuracy
0.025 mm
Probe Weight
710 g
Number of Markers
16
Connection
Wireless
Operating Temperature
0-45℃
Operating Humidity (Non-Condensing)
10-90% RH
Max. Accuracy
0.025 mm
Probe Weight
710 g
Number of Markers
16
Connection
Wireless
Operating Temperature
0-45℃
Operating Humidity (Non-Condensing)
10-90% RH
The carbon fiber probe body features an ergonomic design and can be held with one hand. Wireless transmission eliminates the constraints of mechanical structures or cables, allowing the probe to be carried to any part location for flexible on-site measurement.
With a probe length of up to 555 mm (excluding the stylus) and an intelligent occlusion compensation algorithm, the system can still accurately acquire 3D data such as reference holes and hidden points even when some markers are occluded. It is well suited for measuring internal structures of holes and irregular workpieces.
The tracker tracks the position and orientation of the probe in real time, making it easy to acquire data such as hole positions, flatness, parallelism, and surface deviations. The probe can move freely within the visible range without re-tracking, and station changes require only a small number of markers. Single-point repeatability is up to 0.025 mm.
Technical Specifications
| Parameter Name | Parameter value |
|---|---|
| Model | V-Probe |
| Max. Accuracy | 0.025 mm |
| Volumetric Accuracy 10.0m³ | 0.060mm(3.2M) |
| Volumetric Accuracy 25.0m³ | 0.083mm (4.2M) |
| Volumetric Accuracy 37.0m³ | 0.105mm(5.2M) |
| Probe Dimensions (L × W × H) | 555 mm×146 mm×81 mm |
| Probe Weight | 710 g |
| Stylus Length | 50 mm(1 standard stylus include ; customizable) |
| Number of Markers | 16 |
| Operating Temperature | 0-45℃ |
| Operating Humidity (Non-Condensing) | 10-90% RH |
| Connection | Wireless |
Related materials

For a live product demonstration, scanning experience, and consultation with a quote, please contact customer service.
V-Probe Product Brochure
Industrial 3D scanners support dimensional inspection, defect analysis, and quality-control reporting for manufacturing teams
Industrial 3D scanners capture physical parts for scan-to-CAD workflows, legacy part reconstruction, and product optimization
AI-powered metrology-grade 3D scanner featuring high precision, high speed, and exceptional stability—delivering rapid and accurate acquisition of objects' three-dimensional data.

AI-powered metrology-grade 3D scanner featuring a combination of 50 blue laser lines, delivering ultra-high precision and exceptional stability—perfectly equipped to handle complex curved surfaces and large-format scanning tasks with ease.

A new generation tracked laser 3D scanning system integrates portable tracked 3D scanning with large-format handheld laser scanning. Featuring larger single-frame coverage, higher point cloud density, and a faster measurement experience.

A lightweight high-speed blue laser 3D scanner for fast, fine and deep-hole scanning, with accuracy up to 0.020mm and a scan rate up to 8,300,000 measurements/s.
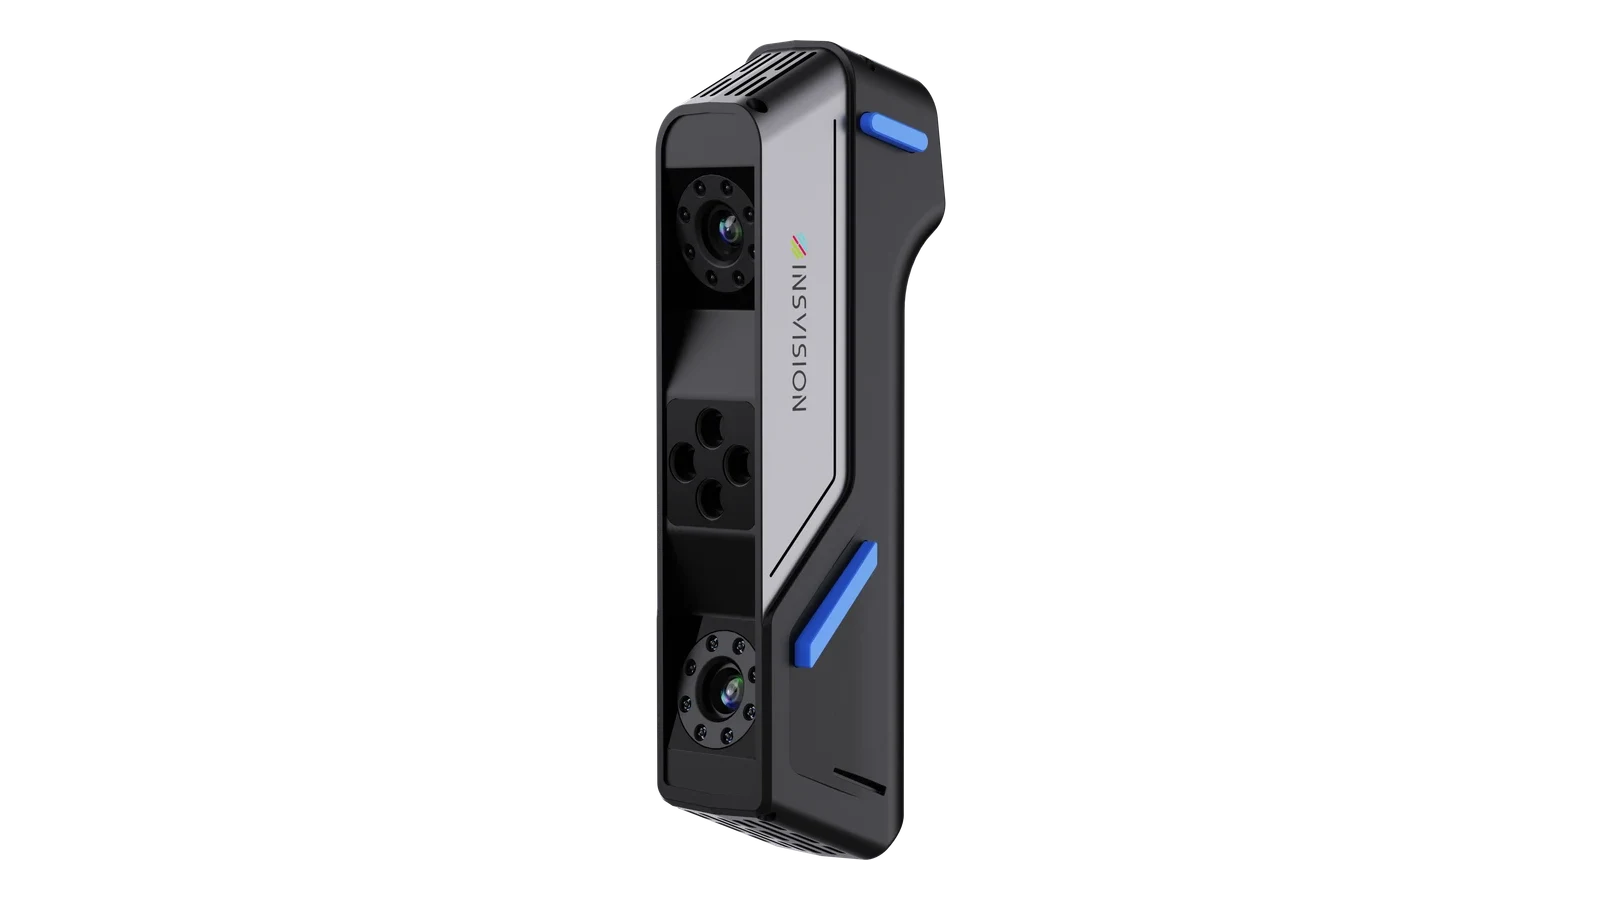
Approx. 450 g handheld 3D scanner with marker-free high-speed, fine and deep-hole scanning for flexible shop-floor 3D data capture.
2026/09/28
Hangzhou Insvision Technology Co., Ltd.
Address: Building 1, No. 1399 Liangmu Road, Yuhang District, Hangzhou, Zhejiang 311121, China
Copyright © Hangzhou Insvision Technology Co., Ltd. All rights reserved.
Copyright © Hangzhou Insvision Technology Co., Ltd. All rights reserved.


