

3D Scanning for Automotive Parts and Stamping Dies
INSVISION 3D scanners support automotive quality control from steering knuckles and gearboxes to stamping die inspection. AlphaScan handles part-level measurement and full-chain traceability, while V-Track verifies die surface accuracy before production.
3D scanning for automotive work covers the component, the tooling that produces it, and the process chain connecting the two. INSVISION supports these tasks with two distinct equipment roles. The AlphaScan 3D scanner handles part-level measurement and full-chain quality control for components such as steering knuckles, gearboxes, chassis parts and aftermarket hardware. The V-Track 3D scanner addresses automotive stamping die accuracy inspection, a tooling-focused task that complements part measurement. Matching the scanner to the task lets a manufacturer move from isolated checks to a connected digital quality workflow.
AlphaScan for automotive component and full-chain quality control
The steering knuckle is a safety-critical casting that connects the chassis, suspension and wheel. Its quality depends on both the die and the cast part, which is why AlphaScan is applied from the first stage of the process rather than only at final inspection. After the die is machined, the scanner captures its surfaces, holes and structural features and compares them with the original design model. The deep-hole scanning mode is particularly relevant here because it reaches cooling passages and ejector pin holes, confirming that these complex internal features are machined to the required accuracy before production begins.
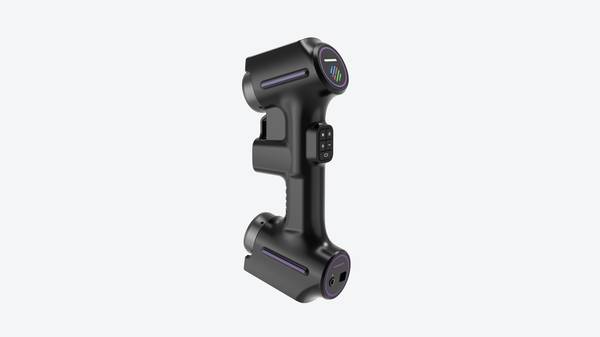
Once the die is approved, the same scanner moves with the part into production. A cast steering knuckle will inevitably deform during cooling, so the practical question is not whether deformation exists but how much, where it occurs and whether it follows a repeatable trend. AlphaScan captures the actual part shape and quantifies that deformation against the design model. When an inspection result falls outside tolerance, the part scan can be compared with the die scan to determine whether the deviation comes from die wear, casting behavior or cooling conditions. This shared data chain turns a dimensional failure into a traceable process event.
The same scanning data also supports new product introduction. A sample steering knuckle can be scanned to generate a digital model for tooling design, reducing the time required to move from reference part to production die. All of these measurements live in one digital platform, where die inspection, part inspection and deviation analysis are stored together. That history gives production engineers a basis for predicting die life, adjusting process parameters and shifting from reactive inspection to preventive quality control.
Additional automotive scanning use cases across the vehicle lifecycle
The same AlphaScan workflow extends to other automotive components where shape, fit and process variation matter. Gearbox quality inspection uses the scanner to control critical dimensions at the micron level, supporting the tight tolerances required in transmission assemblies. For chassis optimization, scanning captures the as-built geometry of components so that design and simulation teams can work from measured reality instead of nominal CAD. In the automotive aftermarket, the scanner provides a practical way to digitize existing parts for replacement, modification or compatibility checks.
AlphaScan also handles tasks that combine reverse engineering with batch inspection. For a motorcycle shock absorber triangle bracket, the scanner reconstructs the component geometry accurately enough to serve as a reference for new tooling or replacement parts. For automotive anti-collision beam profiles, a single inspection template is created and then reused across production batches, making the scan-to-report sequence faster and more consistent when the same extruded or formed section is measured repeatedly.
V-Track for automotive stamping die accuracy inspection
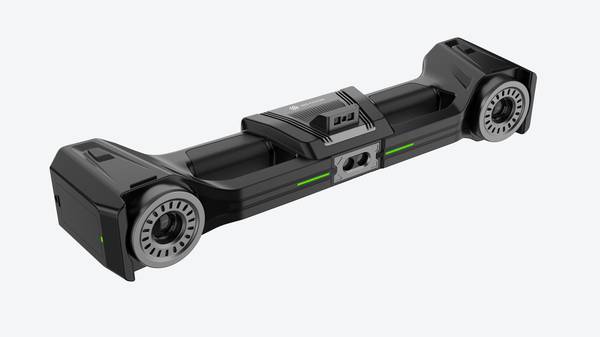
When the target is not a vehicle component but the stamping die that forms body panels or structural pieces, V-Track is the relevant INSVISION tool. V-Track performs digital precision inspection of automotive stamping dies, capturing the die surface geometry for accuracy verification before the die enters production. This is a distinct task from scanning the stamped part itself: the die surface determines the final panel shape, so its inspection is part of tooling qualification and maintenance rather than component quality control. The choice between AlphaScan and V-Track therefore depends on whether the immediate task is measuring the automotive part or verifying the tool that forms it.
Hangzhou Insvision Technology Co., Ltd.
Address: Building 1, No. 1399 Liangmu Road, Yuhang District, Hangzhou, Zhejiang 311121, China
Copyright © Hangzhou Insvision Technology Co., Ltd. All rights reserved.
Copyright © Hangzhou Insvision Technology Co., Ltd. All rights reserved.