

When Castings Push Inspection Limits: Rethinking Dimensional Control with 3D Scanning
Castings are the foundation of industrial machinery, from pump housings and valve bodies to engine blocks and large structural components. Their geometry is rar
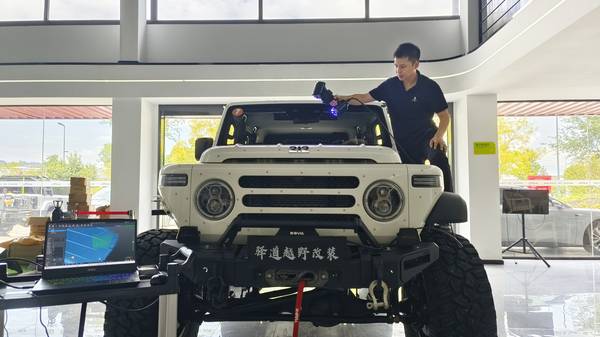
INSVISION’s AlphaScan handheld 3D scanner was developed with exactly these boundary conditions in mind. Rather than forcing a casting to be prepped, coated, or manipulated to fit the sensor, the system adapts to the object’s native state.
From raw sand-cast iron surfaces to machined datum features on aerospace investment castings, the scanner’s ability to capture clean, dense point clouds without developer spray sets a different baseline for speed and data fidelity.
Deployment Validation Checklist
| Focus Area | Decision Point | Deployment Note |
|---|---|---|
| Target part | Check size, surface condition, and key tolerances against the scan task | Run a full trial scan on a representative part |
| Data workflow | Verify point cloud, deviation map, and quality-report handoff | Confirm export formats and review ownership in advance |
| Shop-floor use | Review training, calibration, lighting, and working space | Keep the validation record as a repeatable inspection reference |
What follows is a walk through the real-world behavior of castings under inspection, the problems that break traditional measurement routines, and how a scanning strategy built around the casting—not the other way around—closes the loop from first light to final report.
The Casting Profile: Geometry, Material, and Surface in One Package
Most dimensional inspection methods assume a certain level of cooperation from the part. CMMs require rigid fixturing, clean probed surfaces, and a well-defined reference frame. Castings rarely cooperate. A sand-cast ductile iron bracket might arrive with a surface roughness of Ra 12.5 µm or higher, scattered parting line flash, and a slight twist from cooling.
An aluminum investment casting for a medical device could have mirror-like polished areas next to as-cast matte surfaces, all on a part small enough to fit in a hand. The material itself influences the optical signal: darker, low-reflectivity iron absorbs laser light; shiny, non-ferrous alloys can create specular reflections that confuse older scanning systems.
Key Points at a Glance
- Most dimensional inspection methods assume a certain level of cooperation from the part.
- One of the most persistent problems in 3D scanning castings is surface variability.
- A disciplined scanning sequence for castings typically starts with the largest, most stable reference surfaces.
- Once the point cloud is captured and meshed into a digital twin, the real value of 3D scanning emerges: comparison with the nominal CAD model.
Wall thickness variations, deep bosses, and blind tapped holes add another layer. Thin walls may vibrate during scanning, demanding fast capture speeds to avoid motion artifacts. Deep cavities challenge the scanner’s standoff distance and field of view, especially when the opening is smaller than the cavity itself.
The blend of features—large, gentle contours on one side, tight bolt patterns on another—means the scanning tool must handle rapid changes in surface orientation without losing tracking or requiring constant recalibration. When a casting combines these traits, the inspection plan cannot be a generic routine; it must be written around the specific object, not a textbook ideal.
Surface, Color, and Geometry: The Real Measurement Roadblocks
One of the most persistent problems in 3D scanning castings is surface variability. Raw cast iron absorbs a significant portion of blue laser light, often returning a weak signal that causes scanners to drop points or create thin, unreliable patches. Shiny aluminum or bronze surfaces introduce the opposite issue: excessive saturation and ghost reflections that distort the profile.
Many operators compensate by applying a fine layer of white powder or scanning spray, but that adds time, removes the part’s natural texture reference, and can hide small defects like micro-porosity that matter for the final inspection. For a scanner to be useful on the foundry floor or in incoming inspection, it needs to gather dense data on as-cast surfaces without chemical assistance.
The AlphaScan handheld scanner addresses this through a combination of high dynamic range detection and adaptive laser power control. By adjusting the intensity of the blue laser lines in real time based on the surface’s reflectivity, the system can capture dark iron and bright aluminum within the same pass, without switching modes.
Internal testing on a mixed-material pump housing—a cast iron body with aluminum-bronze impeller seats—showed consistent point spacing across the transition zone, which is critical for downstream CAD alignment. For operators, the removal of spray prep means a part can go from crate to scan in under a minute, and the resulting mesh preserves the actual surface condition rather than a coated approximation.
Building a Scanning Strategy That Matches the Casting
A disciplined scanning sequence for castings typically starts with the largest, most stable reference surfaces. Planar datums, machined pads, and broad flange faces provide the registration backbone. The scanner tracks these features to maintain global alignment while the operator moves into more complex regions. Next come the contour transitions—fillets, radii, and curved walls that define the casting’s functional envelope.
The AlphaScan’s frame rate and wide scan line band allow an operator to sweep across these areas without stopping, recording thousands of points per second. This is especially important for medium-to-large castings where scan time directly affects the throughput of a batch inspection.
Deep features and fine details come last. For bolt holes, oil galleries, and recessed pockets, the scanner’s compact form factor and the ability to angle the head into tight spaces become decisive. The software can be set to increase point density on-demand when the operator pauses over a critical bore or a sealing face, so the inspector does not need to rescan the entire part to capture a few extra datapoints.
Markers are rarely needed because the system relies on geometric feature tracking, but when a casting is particularly symmetric or lacks distinct shapes, a minimal set of reference targets can be placed on non-functional surfaces. The scanning strategy is documented step by step, making it repeatable for production batches and new operators.
From Digital Twin to Quality Report: Closing the Feedback Loop
Once the point cloud is captured and meshed into a digital twin, the real value of 3D scanning emerges: comparison with the nominal CAD model. For castings, this typically means a surface deviation color map that shows where the as-cast part has grown, shrunk, or shifted relative to the design intent.
In a turbocharger compressor housing, for example, a shift of 0.3 mm in the volute tongue position can affect airflow performance. A well-aligned scan allows the quality engineer to isolate that deviation and quantify it across multiple parts, building a statistical picture of the foundry process.
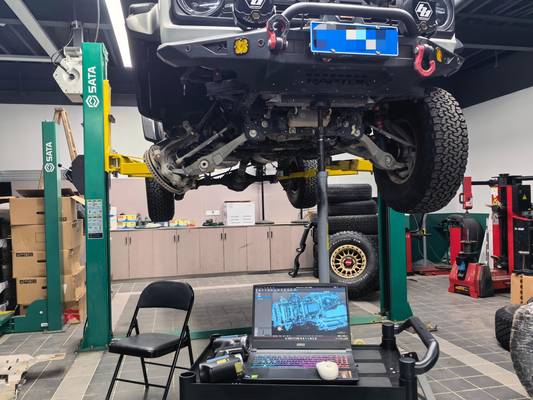
The report generation stage is where the loop closes between the shop floor and the engineering team. INSVISION’s software environment supports direct output of deviation reports with selectable tolerance bands, GD&T callouts, and cross-sectional analyses. The data is not just a pass/fail sheet; it is a process diagnostic.
Wall thickness maps can reveal core shift trends, while localized shrinkage patterns on a series of castings point to mold filling or cooling issues. By running the same scanning routine on the first article, a random sample, and the final part of a shift, a manufacturer can spot drift before it creates scrap.
The AlphaScan handheld scanner becomes more than a measurement tool—it functions as a process sensor, connecting the physical casting back to the digital thread that defines how it should have been made.
Hangzhou Insvision Technology Co.,Ltd.
Address: Building 1, No. 1399 Liangmu Road, Yuhang District, Hangzhou, Zhejiang 311121, China