

The Operational Imperative: Why Volumetric Accuracy Defines 3D Scanning for Large Industrial Objects
The transition from traditional metrology to 3D scanning for large objects—aircraft fuselages, wind turbine blades, automotive frames—is often driven by a

The transition from traditional metrology to 3D scanning for large objects—aircraft fuselages, wind turbine blades, automotive frames—is often driven by a need for speed. However, speed without volumetric accuracy and a streamlined workflow creates new problems, trading one set of inefficiencies for another.
True effectiveness for industrial use is measured by a system’s ability to deliver reliable, traceable data that integrates directly into existing quality processes, compressing lead times and reducing operational friction.
The Hidden Costs of Traditional Large-Object Inspection
Consider a typical scenario on a stamping line at a Tier-1 automotive supplier. Inspectors spend hours, sometimes days, repositioning fixtures on a coordinate measuring machine (CMM) or a portable measuring arm to capture a first-article inspection of a large chassis component. Each manual setup introduces variability. Data is recorded on clipboards, creating a paper trail that is cumbersome for traceability audits.
Term Notes
Consider a typical scenario on a stamping line at a Tier-1 automotive supplier.
Technical Foundations for Industrial-Grade Large-Object…When evaluating a 3D scanner for big objects, several technical criteria are non-negotiable for industrial deployment:
How INSVISION AlphaScan Embodies Operational EfficiencyThe INSVISION AlphaScan handheld 3D scanner is engineered to convert technical capability into direct operational value.
The INSVISION AlphaScan delivers concrete value in spec…Ultimately, an effective 3D scanner for big objects is not just a data capture tool.
The entire production line may be held while quality verification is completed, directly impacting delivery cadence.
Technical Foundations for Industrial-Grade Large-Object Scanning
When evaluating a 3D scanner for big objects, several technical criteria are non-negotiable for industrial deployment:

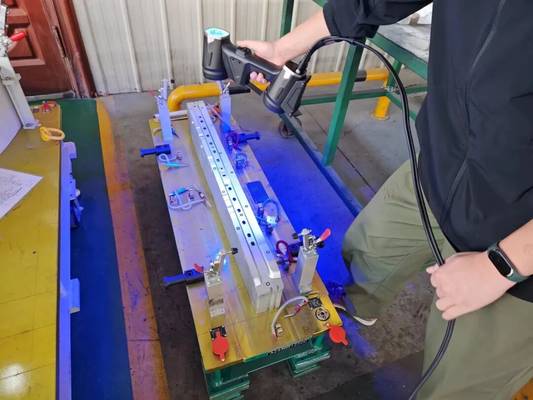
- Volumetric Accuracy: This is the critical differentiator. Unlike a single-point specification, volumetric accuracy accounts for error accumulation over distance. A specification like 0.015mm + 0.025mm/m ensures measurement reliability is maintained across the entire scan volume, eliminating the position drift that invalidates data from other portable systems on large-scale projects.
- Workflow-Integrated Alignment: Effective scanning must move beyond manual, stitch-heavy processes. Standardized marker placement to establish a global coordinate system before scanning begins allows for分段扫描 (segmented scanning) of complex geometry while all data remains locked to a single, stable reference frame.
- In-Situ Capability: The scanner must be portable and robust enough to be brought to the part, not the other way around. This requires a design that is both physically manageable for an operator and capable of capturing data on the shop floor or in a hangar, regardless of ambient lighting conditions.
How INSVISION AlphaScan Embodies Operational Efficiency
The INSVISION AlphaScan handheld 3D scanner is engineered to convert technical capability into direct operational value. It changes the calculus of large-object inspection by addressing the workflow as a whole.
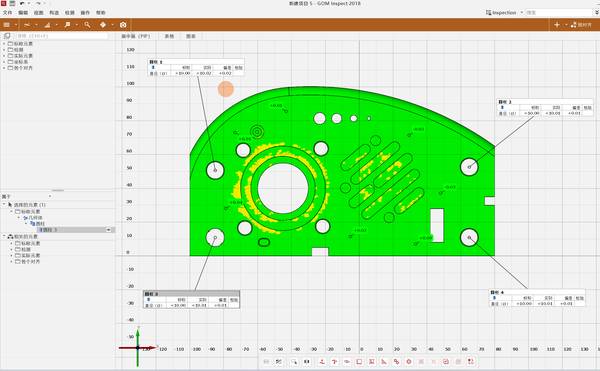
For quality managers, the process is as important as the spec. The AlphaScan’s marker-based alignment system allows a single operator to establish a part coordinate system and capture a complete digital twin in minutes, a task that previously required multiple technicians and hours of fixture setup.
AI-driven data alignment replaces manual intervention, and the entire scan-to-report workflow is contained within a unified platform. Digital records, timestamped and linked to the original point cloud, create an immutable chain of custody that satisfies IATF 16949 and AS9100 requirements without a single paper binder.
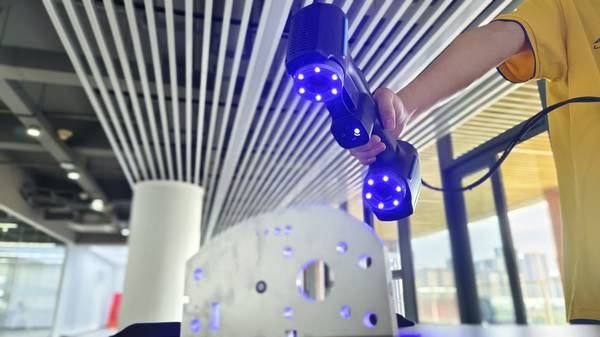
The operational benefits are clear: reduced labor dependency, the elimination of human transcription errors, and dramatically faster inspection cycles that compress lead times. This allows facilities to meet tighter delivery windows without compromising on quality documentation.
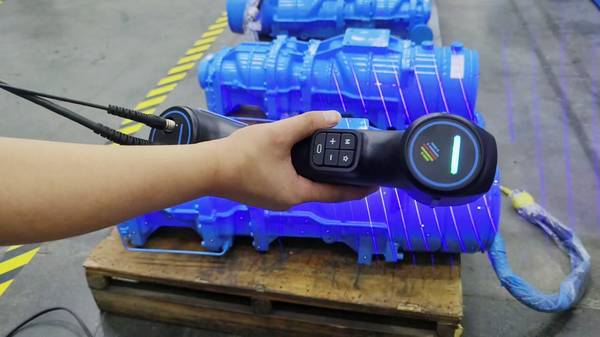
The INSVISION AlphaScan delivers concrete value in specific, high-stakes industrial use cases:
- Automotive Dimensional Analysis: OEMs and suppliers performing full-frame or body-in-white verification benefit from a CAD-driven workflow. Engineers import nominal CAD models directly, with scanned data automatically aligned for immediate generation of color deviation maps. This meets typical ±0.5 mm tolerances while eliminating the cost and storage of dedicated CMM fixtures.
- Aerospace MRO & Reverse Engineering: For damage assessment on fuselage sections or wing components, disassembly is often not an option. The AlphaScan’s 520 nm blue laser effectively penetrates common paint finishes and coatings, while its portable design enables in-situ scanning in hangars. For legacy aircraft where OEM drawings are lost, it provides a rapid, accurate foundation for reverse engineering and part reproduction.
- Heavy Industry & Energy: Inspecting large weldments, castings, or wind turbine components demands robustness and scale. The system’s volumetric accuracy ensures that distortion analysis and pre-machining measurements are reliable across distances of ten meters or more, providing data confidence for critical maintenance and manufacturing decisions.
Ultimately, an effective 3D scanner for big objects is not just a data capture tool. It is a productivity engine that redefines the inspection timeline, embeds quality traceability into the digital thread, and delivers a tangible return on investment through labor efficiency, reduced rework, and accelerated time-to-delivery.
Hangzhou Insvision Technology Co., Ltd.
Address: Building 1, No. 1399 Liangmu Road, Yuhang District, Hangzhou, Zhejiang 311121, China
Copyright © Hangzhou Insvision Technology Co., Ltd. All rights reserved.
Copyright © Hangzhou Insvision Technology Co., Ltd. All rights reserved.