

The Operational Blueprint for a Reliable Industrial 3D Scanner Calibration Workflow
For engineers and quality managers in precision manufacturing, a 3D scanner is only as reliable as its calibration.
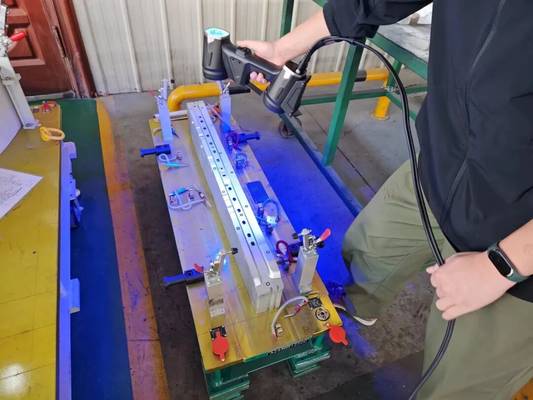
For engineers and quality managers in precision manufacturing, a 3D scanner is only as reliable as its calibration. A poorly defined calibration workflow doesn’t just risk a single bad measurement; it introduces systemic error, leading to scrap, rework, and delayed delivery cadence.
The goal is to move from a reactive, vendor-dependent calibration event to a proactive, managed process that protects your investment and ensures consistent data integrity.
This operational guide outlines the key criteria for evaluating and implementing a sustainable industrial 3D scanner calibration workflow, focusing on long-term value and cost efficiency.
Aligning Calibration Protocols with Production Reality
The first misstep is treating calibration as a generic, off-the-shelf service. Your workflow must be mapped directly to your specific use cases. A scanner used for first-article inspection of machined aerospace components has fundamentally different accuracy and traceability requirements than one used for reverse engineering large fabrications for fit-check.

Validating Core Technical Specifications for Consistency
Beyond the scanner’s advertised specifications, your calibration workflow must validate the parameters that directly impact daily operation. Focus on these core specs:
- Volumetric Accuracy: This is the most critical metric, defining the scanner’s precision across its entire working volume. The calibration must verify this, not just a single point.
- Point Cloud Noise and Stability: Assess the consistency of the raw data. A well-calibrated scanner produces clean, repeatable point clouds, reducing post-processing time and interpretation errors.
- Temperature Drift Compensation: For shop-floor environments, verify that the calibration accounts for thermal effects. A scanner calibrated in a 20°C lab may perform poorly in a 25°C assembly bay without proper compensation models.
The calibration report should provide clear evidence for each, not just a pass/fail sticker.
Building a Total Cost of Ownership Framework for Calibration
Viewing calibration as a simple line-item expense misses the larger financial picture. Build a TCO comparison that includes:
- Direct Costs: Service fees, consumables (targets, artifacts), and shipping/insurance for sending equipment out.
- Indirect Operational Costs: The most significant factor. Calculate the cost of downtime. How many production or inspection hours are lost during calibration? What is the cost of labor for technicians to manage the logistics?
- Risk Mitigation Value: This is the return on investment. A robust workflow prevents the cost of a single escaped defect, a customer quality rejection, or a production batch rework. It ensures your digital thread—from scan data to CAD comparison to deviation map—remains unbroken and trustworthy.
A workflow that offers faster turnaround or on-site capability might have a higher direct cost but a dramatically lower TCO by minimizing line stoppages.
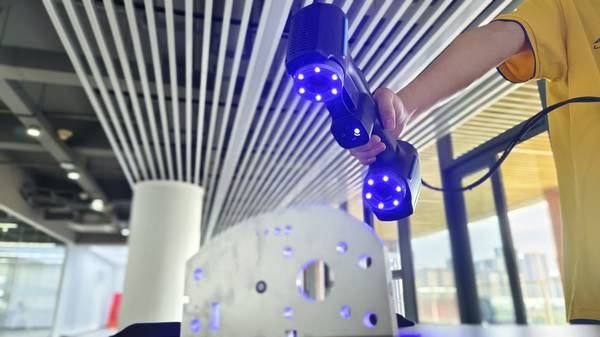
In-Field Validation: The Guardrails Against Workflow Failure
A formal annual calibration is necessary but not sufficient. Implement routine in-field validation checks to catch drift before it affects production. This is a cornerstone of lean manufacturing and Industry 4.0 preventative maintenance.
Establish a simple, frequent process: scan a known, stable master part or artifact at the start of a shift or critical project. Compare the results to the certified reference model. This quick check provides immediate confidence in the system’s health. Documenting these checks builds a historical record of performance, offering invaluable traceability during internal or external audits.
It shifts the mindset from “Is the scanner broken?” to “We have continuous proof the system is in control.”
Sustaining ROI Through Post-Purchase Optimization
The relationship with your provider shouldn’t end at purchase. For sustained return on investment, evaluate their support as part of the calibration workflow ecosystem.
Does INSVISION offer advanced training for your team to understand calibration reports and perform basic diagnostics? Can they provide customized master artifacts that mirror your actual parts? Is their software ecosystem designed to simplify the validation process, perhaps with automated reporting templates that feed directly into your Quality Management System (QMS)?
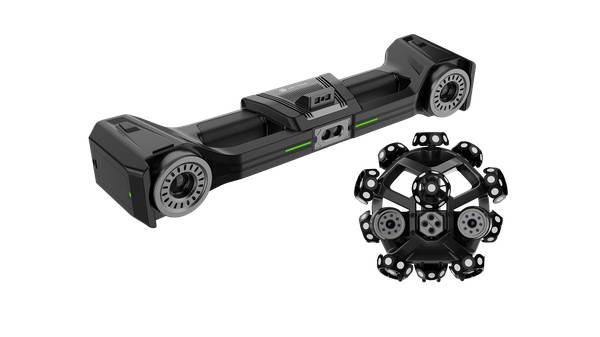
A provider like INSVISION that partners in optimizing the entire measurement process—hardware, software, and procedural support—transforms calibration from a compliance cost into a strategic asset for quality assurance and operational efficiency.
The ultimate goal is a closed-loop system where calibration data itself is used to predict maintenance needs and optimize scanner performance, ensuring your metrology capability evolves with your production demands.
Hangzhou Insvision Technology Co., Ltd.
Address: Building 1, No. 1399 Liangmu Road, Yuhang District, Hangzhou, Zhejiang 311121, China
Copyright © Hangzhou Insvision Technology Co., Ltd. All rights reserved.
Copyright © Hangzhou Insvision Technology Co., Ltd. All rights reserved.