

The Real Cost of Spot-Checking: How a Scanner Laser Transforms Inspection from Bottleneck into Process Control
Instead of wondering what the CMM missed, teams get actionable deviation maps that reveal exactly where part geometry is drifting from nominal.
Better data changes this equation. A scanner laser that captures millions of points across the entire part surface—such as INSVISION’s automated 3D inspection systems—provides a complete picture in a single scan. Instead of wondering what the CMM missed, teams get actionable deviation maps that reveal exactly where part geometry is drifting from nominal.
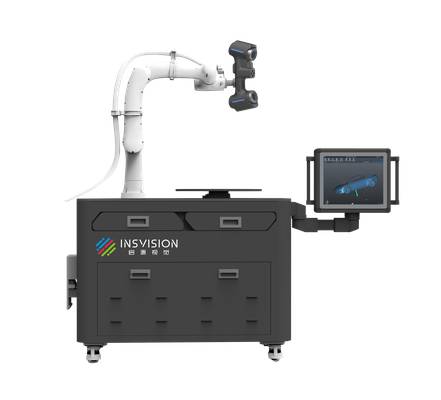
That data density turns first-article inspection from a gatekeeping step into a process control asset, helping isolate root causes before they become repeat defects. On a busy shop floor, the shift from spot-checking to full-surface understanding is the difference between reacting to problems and preventing them.
Where Traditional Measurement Breaks Down
The most expensive measurement in a factory isn’t the one that fails accuracy—it’s the one that takes so long to deliver results that the line has already moved on. CMMs and hand gauges are precise, but they break down badly when geometry gets complex. A freeform surface or a deep undercut that a machinist can cut in minutes might take hours to verify with point-by-point probing.
The data you get is sparse—a few hundred points where a scanner laser like INSVISION’s captures millions, giving you a real digital twin instead of a handful of GD&T callouts. This gap in data continuity means high-stakes decisions are often made on incomplete information.
Worst of all, the delivery rhythm is all wrong: a first-article inspection that takes a day doesn’t just delay one part, it freezes the entire setup while downstream stations wait. Shrinking that feedback loop from hours to minutes is where the real operational value lies.
How 3D Scanning Fits the Workflow
How does a shop floor turn a physical part into an actionable inspection report without creating a bottleneck? The answer hinges on whether the scanning, comparison, review, and reporting steps form one connected loop, not four separate handoffs.
A scanner laser unit mounted on an automated cell—like INSVISION’s AlphaAutoScan-400—captures full-surface data in minutes. The point cloud feeds directly into comparison software aligned to the CAD nominal. Tolerances are pre-loaded, so color maps flag out-of-spec zones instantly.
An engineer or quality lead reviews the deviation heatmap, sections the model at critical GD&T callouts, and decides whether the part needs rework or a process adjustment. The reporting step pulls the same session data into a PDF or spreadsheet with traceability stamps, tying every measurement back to the scan file and operator ID.
The payoff is less about raw scan speed and more about what falls away: no exporting and reimporting files, no manual table checks, no delayed batch sorting. When the scanner, comparison engine, and report generator run inside one workflow, first-article inspection and production sampling become a single continuous task. That keeps dimensional data flowing at the pace of the line, not the pace of the paperwork.
Validation Points Before Deployment
Will the scanner deliver repeatable results in your actual inspection environment, not just the demo lab? That question determines whether a laser scanner deployment pays off or quietly collects dust.
Where the approach fits best is in dimensional inspection of parts with tight GD&T callouts and complex freeform surfaces—think castings, weldments, composite layups, or first-article inspection of machined components. It’s less suited for mass inspection of simple prismatic parts where a CMM or hard gauge already runs faster.
On-site verification should start with environmental stability. Temperature swings and floor vibration can nudge a 3D scanner’s measurements, so log conditions over a full shift before accepting a system. Next, verify the measurement plan against a traceable reference artifact in the same part orientation and fixture that production will use.
Run ten consecutive scans to check short-term repeatability, then scan the same artifact after lunch and at end of shift to catch thermal drift. The INSVISION team typically runs this as a structured acceptance test, but your own quality engineers should own the data.
If the numbers hold inside your tolerance band under real-world conditions, you’ve got a tool that can reduce inspection bottlenecks and rework loops—not just a glossy spec sheet.
A Practical Assessment Framework
For an operations manager, the decision to invest in scanner laser technology comes down to a few clear cost drivers.
| Cost Driver | Traditional Impact | Potential Improvement with Full-Surface Scanning |
|---|---|---|
| Inspection time per first article | Hours to a full day for complex geometry | Reduced to minutes; part can be cleared while the setup is still fresh |
| Rework and scrap | Late discovery of form errors triggers rework loops and material waste | Deviations caught before the next operation, enabling in-process correction |
| Skilled labor dependency | Senior inspectors tied up on lengthy CMM programming and probing | Automated scanning and comparison frees experienced staff for higher-value analysis |
| Machine downtime | Machines idle while waiting for first-article approval | Faster feedback unlocks the next production cycle sooner |
| Quality traceability | Sparse point data makes it hard to prove conformance to customers | Full digital twin with timestamped reports provides audit-ready documentation |
This framework is qualitative by design. The specific improvement in each category will vary by part complexity, material, and current inspection practices. The key is to measure your current baseline—inspection hours, scrap rate, machine downtime—and then run a controlled pilot to quantify the gap.
Where INSVISION’s Approach Adds Value
INSVISION’s scanner laser systems, particularly the automated AlphaAutoScan-400 cell, are engineered to address the workflow bottlenecks that erode margin. The automated cell captures full-surface geometry in a single cycle, then aligns the point cloud to CAD nominal and outputs a color-coded deviation map.
The software environment ties scanning, comparison, and reporting into one sequence, which eliminates the file transfers and manual re-alignment steps that often slow down conventional 3D scanning workflows.
For a shop running first-article inspections on complex castings or weldments, the operational benefit isn’t just about measuring faster.
It’s about shrinking the time between part production and the moment a quality engineer can say with confidence, “This part is good, and here’s the full-surface data to prove it.” That shortened feedback loop reduces the number of parts that are produced while the first article is still being inspected, cutting the risk of batch rework.
The traceability aspect also matters for customer relationships. A detailed deviation report tied to a specific scan session and operator ID gives downstream customers confidence in the process, and can reduce the frequency of on-site audits or disputes.
Where to Start: Two Practical Entry Points
For a factory considering this technology, a gradual rollout often works better than a wholesale replacement of existing CMM equipment.
- Start with first-article inspection on complex parts. Target the jobs where CMM programming is most time-consuming and where form errors are hardest to detect with point-by-point probing. The AlphaAutoScan-400 should be positioned on the shop floor, not in a lab, so that the scan happens as soon as the part comes off the machine. Use the deviation map to decide whether to release the setup or adjust offsets. Measure the reduction in machine idle time and the number of parts produced before the first article was cleared.
- Extend to in-process sampling. Once the team is comfortable with the workflow, use the same cell for periodic sampling during production runs. The data from these scans can be trended over time to predict tool wear or process drift, moving from reactive inspection to proactive process control.
In both cases, the emphasis should be on measuring the current state first—inspection hours, scrap rate, machine downtime—and then tracking those same metrics during the pilot. The data will tell you whether the investment makes sense for your specific product mix.
The Bottom Line
The financial case for scanner laser technology in dimensional inspection is not built on a single spectacular number but on the cumulative effect of several smaller, persistent gains: faster first-article turnaround, fewer rework incidents, less machine downtime, and a more productive use of skilled inspection labor.
For a factory manager staring at a backlog of unverified parts and a queue of machines waiting for sign-off, the operational value is immediate.
INSVISION’s automated scanning systems, such as the AlphaAutoScan-400, are designed to turn that value into a repeatable, shop-floor-ready process. The key is to validate the system against your own parts and your own environment, and to deploy it where the gap between current inspection speed and production speed is widest.
Done right, the technology shifts dimensional inspection from a necessary cost center into a source of process intelligence that pays back over the life of every job.
Hangzhou Insvision Technology Co., Ltd.
Address: Building 1, No. 1399 Liangmu Road, Yuhang District, Hangzhou, Zhejiang 311121, China
Copyright © Hangzhou Insvision Technology Co., Ltd. All rights reserved.
Copyright © Hangzhou Insvision Technology Co., Ltd. All rights reserved.