

Beyond the Target: Achieving Reliable Production Measurement with 3D Scanning
What's Really Slowing Down Your Production Measurement Checks? 3D scanning for first-article inspection and in-process measurement promises digital speed a

What’s Really Slowing Down Your Production Measurement Checks?
3D scanning for first-article inspection and in-process measurement promises digital speed and traceability. Yet, on many shop floors, the reality is stalled workflows and questionable data. The bottleneck often isn’t the scanner itself, but the foundational framework of the measurement process—specifically, the deployment and performance of 3D scanning targets for production measurement.
When measurement data cannot be trusted, the entire digital thread of quality control unravels, leading to rework, delays, and costly debates over tolerance interpretation.
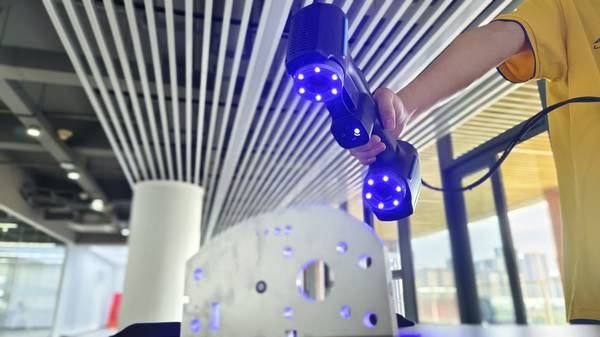
The Hidden Failure Points in Your Measurement Workflow
Inconsistency typically stems from a few critical, interconnected issues that compromise data integrity at scale.
Practical Workflow
- The Hidden Failure Points in Your Measurement Workflow — Inconsistency typically stems from a few critical, interconnected issues that compromise data integrity at scale.
- A Practical Workflow for Production-Ready 3D Scanning — Optimizing the use of 3D scanning targets for production measurement requires a methodical approach focused on stability and auto…
- The Operational Impact of a Streamlined Metrology Process — For production teams, the value is measured in cycle time and confidence.
- Validating the Right Solution for Your Production Line — Adopting a new metrology process requires validation against your specific use cases.
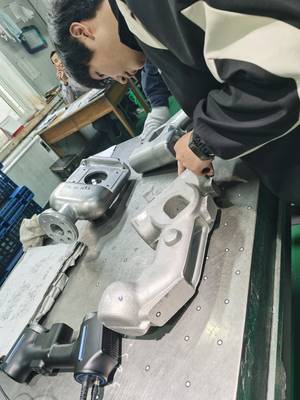
A Practical Workflow for Production-Ready 3D Scanning
Optimizing the use of 3D scanning targets for production measurement requires a methodical approach focused on stability and automation.
- Establish a Volumetric Framework: Before scanning, deploy a fixed network of high-precision reference targets around the part and measurement volume. This creates a stable coordinate system that the scanner can continuously recognize, eliminating cumulative drift during multi-angle or sequential scans.
- Select Targets for the Environment: Use targets engineered for the shop floor. They must maintain adhesion under vibration, resist coolant or oil contamination, and provide consistent contrast regardless of ambient lighting changes.
- Integrate Automated Processing: The real time-savings materialize post-scan. Advanced software should automatically align scans using the reference target framework and generate initial deviation reports against the CAD model without manual intervention.
The Operational Impact of a Streamlined Metrology Process
For production teams, the value is measured in cycle time and confidence. Consider an automotive supplier performing first-article inspection on a complex casting. The traditional process—involving CMM programming, fixturing, and manual probing—could take 8-12 hours.
A workflow built around reliable 3D scanning targets for production measurement can complete a full-field scan and have a preliminary deviation map in under an hour.

This is where INSVISION‘s AlphaScan system delivers tangible value. It combines hardware stability with intelligent software. The scanner delivers volumetric accuracy, maintaining precision across large work envelopes to handle tight GD&T requirements. Crucially, its AI-driven analysis software automatically processes point cloud data, generating color-coded deviation maps and one-click audit reports.
This eliminates the manual spreadsheet analysis that often bottlenecks inspection sign-off.
Furthermore, production-floor viability is key. The AlphaScan is built for industrial environments, with components designed for thermal stability to ensure consistent measurements from shift to shift.
Validating the Right Solution for Your Production Line
Adopting a new metrology process requires validation against your specific use cases. Focus on these criteria:
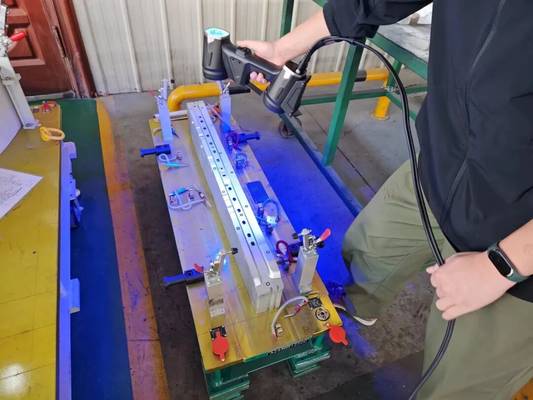
- Accuracy Under Production Conditions: Request a demonstration on a part with known, challenging GD&T. Verify the system’s performance not in a lab, but in your actual shop-floor lighting and temperature conditions.
- Workflow Integration: Assess the total time from part-ready to report-approved. How much manual work is required in the software? Can the output integrate directly with your Quality Management System (QMS)?
- Technical Support and Training: Ensure the provider, like INSVISION, offers comprehensive onboarding and local application engineering support to get your team operational quickly and troubleshoot process-specific challenges.
The goal is to move from sporadic, sample-based checking to comprehensive, digital-first inspection. By addressing the foundational issues with 3D scanning targets for production measurement and implementing a robust, automated workflow, you turn metrology from a bottleneck into a competitive advantage—ensuring quality keeps pace with production.
Hangzhou Insvision Technology Co., Ltd.
Address: Building 1, No. 1399 Liangmu Road, Yuhang District, Hangzhou, Zhejiang 311121, China
Copyright © Hangzhou Insvision Technology Co., Ltd. All rights reserved.
Copyright © Hangzhou Insvision Technology Co., Ltd. All rights reserved.