

How to Evaluate handheld 3D scanner price for Inspection
handheld 3d scanner price: Why Upfront Handheld 3D Scanner Price Rarely Captures Total Deployment Cost A lot of manufacturing teams make the same mistake.
Why Upfront Handheld 3D Scanner Price Rarely Captures Total Deployment Cost
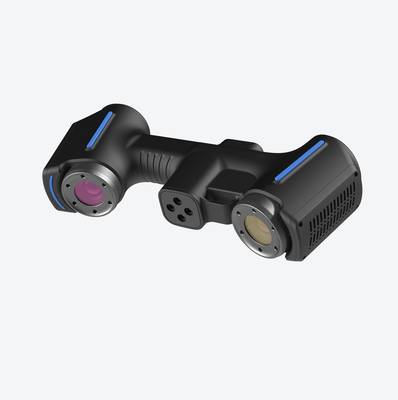
A lot of manufacturing teams make the same mistake when they start shopping for a handheld 3D scanner. They treat the purchase like a capital equipment line item and stop the analysis at the sticker price. Then the unit arrives, and the real costs start showing up in places the purchase order never anticipated.
Practical Workflow
- Why Upfront Handheld 3D Scanner Price Rarely Captures Tot… — A lot of manufacturing teams make the same mistake when they start shopping for a handheld 3D scanner.
- Pre-Purchase Sample Validation: Tying Scanner Price to Me… — Most handheld 3D scanner price discussions stall before anyone scans a real part.
- On-Site Implementation Support: Embedding Scanning Tools… — A common misconception in industrial metrology is that buying a handheld 3D scanner is mostly a hardware decision.
- Data Output Compatibility: Reducing Administrative Burden… — When procurement evaluates a handheld 3D scanner price, the quoted figure rarely tells the whole story.
The gap between a handheld 3D scanner price and the total cost of getting that scanner actually working inside a quality workflow is where most of the waste hides. A Western lean manufacturing lens makes this easy to see.
Deployment Validation Checklist
| Focus Area | Decision Point | Deployment Note |
|---|---|---|
| Target part | Check size, surface condition, and key tolerances against the scan task | Run a full trial scan on a representative part |
| Data workflow | Verify point cloud, deviation map, and quality-report handoff | Confirm export formats and review ownership in advance |
| Shop-floor use | Review training, calibration, lighting, and working space | Keep the validation record as a repeatable inspection reference |
If you map the value stream from scan initiation to final inspection report, you will find the same eight wastes you would look for on any production line: waiting, motion, rework, overprocessing, defects, and unused talent. The scanner itself is only one part of that stream.
One of the most common unplanned expenses comes from workflow misalignment. A scanner can capture point cloud data quickly, but if the software output does not match how the quality team documents first-article inspection or how engineering consumes deviation reports, someone ends up translating files manually. That labor cost never shows up on the hardware invoice.
It shows up months later as overtime before a customer audit or as delayed PPAP submission to an automotive OEM.
Rework from unvalidated scan performance is another quiet cost driver. A scanner might advertise a certain volumetric accuracy on a spec sheet, but the number that matters is how it performs on the actual surface finish, geometry, and ambient conditions of your parts.
If the team does not run a gage R&R study or compare scan results against a CMM on real production components before rollout, you can end up trusting data that drifts. The result is not a scanner failure. It is a quality decision made on bad data, which turns into rework, scrap, or a containment action at the customer plant. Those are expensive conversations.
Integration delays carry their own cost. In aerospace MRO or medical device manufacturing, the scanner has to fit into existing workflows: inspection planning, traceability records, engineering change orders, and sometimes supplier quality documentation.
If the vendor treats delivery as the finish line rather than the starting point, your team burns weeks figuring out alignment strategies, mesh cleanup settings, and report templates. Every week of delay is a week the asset is not reducing inspection hours or compressing the feedback loop between production and engineering.
This is why the evaluation has to move beyond hardware specifications. A handheld 3D scanner price tells you almost nothing about whether the tool will slot into your quality system without creating new forms of waste. The better question for a manufacturing team is not what the scanner costs, but what the first ninety days of deployment will cost in engineering time, training, validation, and process changes.
INSVISION builds the AlphaScan handheld 3D scanner with this deployment reality in mind, but the evaluation discipline still belongs to the buyer. Price is an input. Workflow fit, validation effort, and integration time are the multipliers that decide whether the investment pays back or quietly drains resources.
Pre-Purchase Sample Validation: Tying Scanner Price to Measurable Workflow Fit
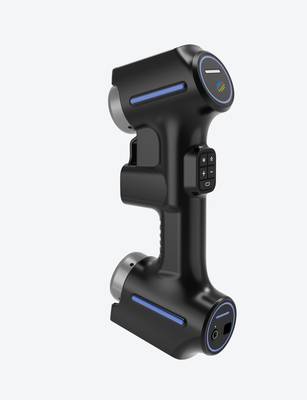
Most handheld 3D scanner price discussions stall before anyone scans a real part. A purchasing manager sees a quote, an engineer sees a spec sheet, and the conversation drifts toward line-item comparisons that ignore how the tool actually behaves on the floor. That is the wrong filter. The right question is not whether a scanner costs less than another unit.
It is whether the unit can capture a carbon fiber bracket, a titanium MRO component, or a medical-grade polymer housing fast enough and clean enough to slot into an existing inspection routine without creating new labor downstream.
Sample validation closes that gap. Before committing budget, a team sends one or two representative parts to the vendor, defines the inspection requirements, and watches the scan output against the actual deliverables: mesh density, edge sharpness, hole position clarity, and time from setup to usable data.
For Western manufacturers running ISO 9001 or AS9100 quality systems, this step matters because the scanner must support documented inspection workflows, not just produce an impressive point cloud on a demo stand.
INSVISION supports this directly for the AlphaScan handheld 3D scanner. The sample validation process lets quality and manufacturing teams test scan speed, fine feature capture, and material response on the exact surfaces they handle daily. Carbon fiber can challenge structured light systems due to dark, reflective weave patterns. Metallic parts with machined edges demand clean boundary definition.
Medical polymers often need gentle scan settings to avoid surface glare artifacts. Running a sample part through the AlphaScan workflow before purchase shows whether the system meets those conditions without requiring excessive scan spray, repeated passes, or time-consuming mesh cleanup.
This approach ties handheld 3D scanner price to operational fit. A lower upfront number means little if the scanner struggles with the surface finish on a production housing or requires an operator to rescan the same feature three times to hold a profile tolerance.
A higher quote may be justified if the system completes a first-article inspection in one pass and exports data that the existing CMM or inspection software can consume without rework. The cost conversation shifts from hardware alone to the full measurement cycle: setup, scanning, post-processing, and report generation.
For automotive OEM component inspection, sample validation typically focuses on GD&T callouts such as hole position, flushness, and surface profile on stamped or injection-molded parts. For aerospace MRO, the priority is often capturing wear zones, blend areas, or corrosion boundaries on curved metallic surfaces where manual gauging is slow and inconsistent.
Medical device quality teams usually test whether the scanner can hold dimensional accuracy on small, light-colored polymer components without introducing measurement variability from surface finish. In each case, the sample part acts as a proxy for the daily workload, not a best-case demonstration.
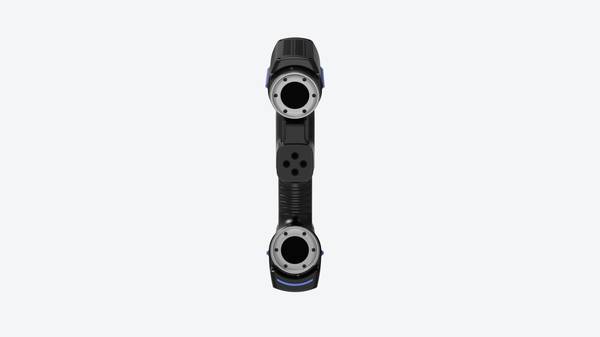
A practical validation run should include three checks. First, scan the part in the same orientation and fixture condition used in production. Second, export the mesh into the existing inspection software and confirm the workflow does not require format conversion or manual patching. Third, time the full cycle from scanner startup to a usable report.
These three observations tell a manager more about handheld 3D scanner price value than any brochure.
INSVISION’s sample validation support for AlphaScan is designed around this logic. Teams do not need to commit to a purchase before seeing how the scanner performs on their own geometry and materials. The process reduces procurement risk and gives quality managers a concrete basis for justifying the capital request to finance or operations leadership.
When the scanner demonstrates that it can cut inspection time on a recurring part family or reduce the rework caused by late discovery of dimensional drift, the price becomes a line item in a larger cost-avoidance argument.
The key is to treat sample validation as an engineering gate, not a sales formality. Define the pass criteria before the part ships. Agree on what constitutes acceptable scan completeness, edge accuracy, and cycle time. Then evaluate the output against those criteria. This keeps the handheld 3D scanner price discussion grounded in measurable workflow fit rather than vendor claims or generic feature lists.
For Western manufacturing teams managing tight delivery schedules and lean staffing, that discipline is worth more than any discount.
On-Site Implementation Support: Embedding Scanning Tools Into Existing Quality Workflows
A common misconception in industrial metrology is that buying a handheld 3D scanner is mostly a hardware decision. The scanner arrives, someone plugs it in, and measurement improves. In practice, the real cost driver is integration. If the device does not fit into the existing quality workflow, it becomes another underused tool on a shelf.
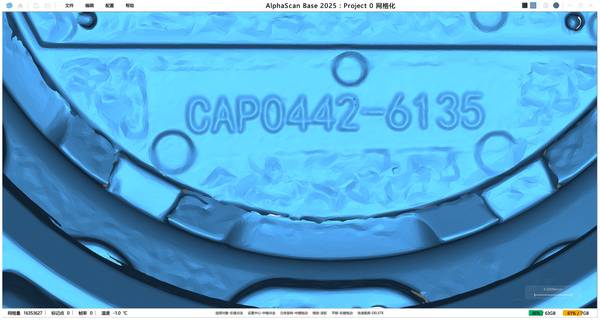
INSVISION addresses this directly with the AlphaScan handheld 3D scanner. The implementation service is not a generic training session. It starts with the quality documentation already in use, including ASME GD&T callouts, first-article inspection forms, and in-process check station procedures.
INSVISION engineers map the scanner output to those existing records rather than asking the factory to rebuild its quality system around the software.
For first-article inspection, the AlphaScan captures full surface geometry and compares it against the CAD nominal. GD&T callouts for profile, position, and runout tolerances are evaluated in the software, and the report format can be aligned to what the quality team already submits. This reduces the time spent manually translating scan data into legacy report templates. In-process checks follow a similar path.
The scanner can be staged at a designated station, with pass/fail thresholds preset for the operators, so the tool supports the current inspection cadence instead of disrupting it.
The operational value is tied to the handheld 3D scanner price comparison. Many buyers look only at hardware cost. A lower-priced scanner without role-aligned implementation support often requires third-party integration consultants to configure workflows, write inspection routines, and train staff. Those services add cost after purchase.
INSVISION includes implementation support aligned to the roles that will actually use the scanner: quality engineers, CMM programmers, and line inspectors. That reduces the hidden integration expense and shortens the time from delivery to production use.
For factories already running lean quality processes, the AlphaScan becomes part of the existing nonconformance and traceability flow. Scan data can be archived with batch records, and repeated measurements follow the same inspection plan. This supports audit readiness without adding a parallel documentation system.
The result is a measurement tool that fits the current quality workflow, not one that demands the workflow be changed to fit the tool.
Data Output Compatibility: Reducing Administrative Burden Beyond the Scanner Price Tag
When procurement evaluates a handheld 3D scanner price, the quoted figure rarely tells the whole story. A scanner that cannot export data into your existing quality workflow creates hidden costs: manual reformatting, duplicate inspection records, custom middleware development, and audit headaches. AlphaScan avoids this trap through native output compatibility built for Western manufacturing environments.
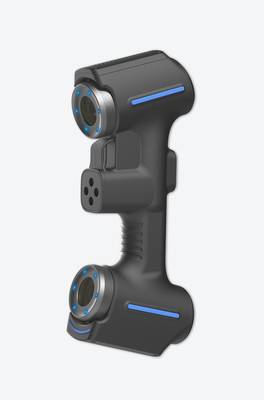
The software exports inspection data directly into common QMS platforms and CAD comparison tools. Engineers can overlay scan results against nominal CAD models, generate deviation color maps, and push reports into document control systems without rekeying values.
For shops maintaining ISO 17025 or AS9100 compliance, AlphaScan supports report templates aligned with traceability requirements—serial numbers, timestamps, operator IDs, and measurement uncertainty fields populate automatically.
This matters operationally. Custom software integration for a new measurement device can cost more than the scanner itself and delay deployment by weeks. Built-in compatibility means the equipment starts contributing to first-article inspections and production part approvals within days, not months. When comparing handheld 3D scanner price across vendors, factor in what you will pay after purchase to make the data usable.
AlphaScan from INSVISION reduces that downstream burden substantially.
Training, Post-Deployment Review, and Scalable Use Cases for Long-Term Value
What does it actually take to turn a handheld 3D scanner from a purchase into a working inspection asset? That question comes up in almost every project review I sit through. The hardware matters, but the gap between initial acceptance and daily use is where value either compounds or quietly disappears.
For quality engineers, production technicians, and inspection teams, the difference often comes down to training that matches how each group works. INSVISION structures role-based onboarding around the AlphaScan handheld 3D scanner so quality engineers focus on GD&T callouts, alignment methods, and reporting outputs, while production technicians spend more time on repeatable setup, part fixturing, and scan path consistency.
Inspection teams get targeted practice on first-article inspection, incoming part checks, and tolerance evaluation. This approach avoids the common failure mode where everyone receives the same generic demo and only a handful of people become competent users.
Post-deployment review sessions are equally important. Once the initial inspection workflow stabilizes, we typically walk the team through adjacent tasks that may not have been part of the original justification. Tooling verification is a frequent first expansion. A die, fixture, or mold that drifts out of tolerance can produce scrap long before anyone notices the root cause.
Scanning the tool itself, not just the part it produces, gives maintenance teams an earlier warning. Reverse engineering for MRO is another strong candidate. Older equipment often lacks CAD models, and when a replacement component must be machined or sourced, a handheld scan provides the reference geometry faster than manual measurement.
Incoming part inspection rounds out the most common second-phase use cases, especially where suppliers ship castings, weldments, or formed parts with complex surfaces that are difficult to check with traditional gages.
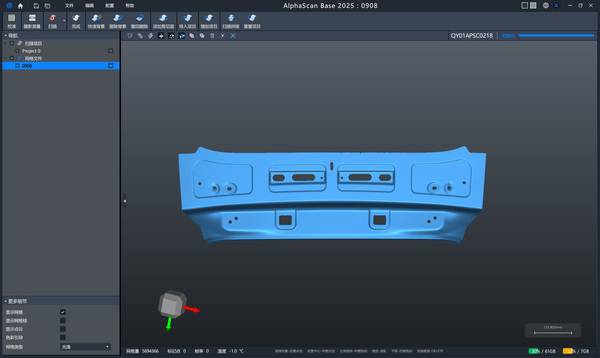
From a cost-efficiency standpoint, this is where the handheld 3D scanner price starts to look less like a departmental expense and more like a shared operational asset. The same scanner moves from quality lab to toolroom to receiving dock without requiring separate measurement systems for each area.
When INSVISION provides ongoing support that reduces unplanned downtime and keeps the AlphaScan handheld 3D scanner calibrated and current, the usable lifecycle extends well beyond the first project. That matters for Western manufacturers running lean teams, because every hour spent troubleshooting measurement equipment is an hour not spent on delivery cadence or quality traceability.
The practical takeaway is straightforward: plan training by role, schedule a structured post-deployment review after the first 60 to 90 days, and deliberately expand into one or two adjacent applications where the scanner can replace slower manual methods.
That sequence turns a single capital purchase into a reusable capability that supports quality, maintenance, and supply chain functions without requiring a parallel investment in each department.
Hangzhou Insvision Technology Co., Ltd.
Address: Building 1, No. 1399 Liangmu Road, Yuhang District, Hangzhou, Zhejiang 311121, China
Copyright © Hangzhou Insvision Technology Co., Ltd. All rights reserved.
Copyright © Hangzhou Insvision Technology Co., Ltd. All rights reserved.