

How Much Do 3D Scanners Cost for Industrial Inspection Tasks?
how much do 3d scanners cost: The Myth of a One-Size-Fits-All 3D Scanner Price The Myth of a One-Size-Fits-All 3D Scanner Price Ask a room of automotive.
The Myth of a One-Size-Fits-All 3D Scanner Price
The Myth of a One-Size-Fits-All 3D Scanner Price
Ask a room of automotive stamping engineers, aerospace MRO inspectors, and medical device quality managers what a 3D scanner should cost, and you will get three different answers. None of them are wrong. The frustration starts when procurement treats a scanner as a commodity purchase with a universal benchmark.
A system built for gap and flush inspection on a moving OEM line has little in common with one used to validate a turbine blade root radius in a repair cell. The sensor, software, automation interface, and environmental hardening are all driven by the task, not by a generic price list.
Scenario Snapshot
A practical way to read the article is through this scenario:
- The Myth of a One-Size-Fits-All 3D Scanner Price: Ask a room of automotive stamping engineers, aerospace MRO inspectors, and medical device quality managers what a…
- Core Task Constraints That Directly Drive 3D Scanne…: A solution engineer rarely starts with the question, “How much do 3D scanners cost?” The first question is what th…
- Hidden Operational Risks of Mismatched 3D Scanner P…: When a purchasing team evaluates how much do 3D scanners cost, the quoted price rarely reflects what the first six…
A solution engineer approaches the question differently. Before discussing cost, the first step is defining what must be captured, how repeatably, under what site conditions, and what the data deliverable needs to prove. A scanner that cannot hold alignment across a two-meter stamping die will generate rework costs far exceeding its purchase price.
A scanner overbuilt for small implant geometries wastes budget on range and speed that the application never uses. The real cost question is not “how much do 3D scanners cost” in the abstract. It is whether the system matches the tolerance band, surface type, cycle time, and reporting requirements of the inspection or reverse engineering task in front of you.
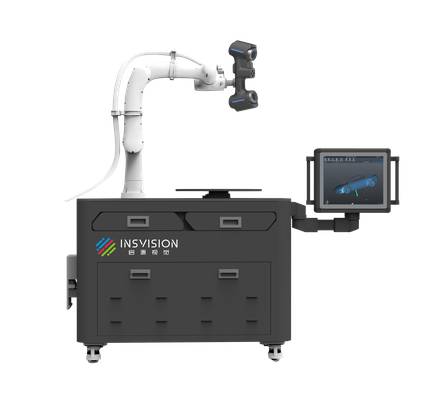
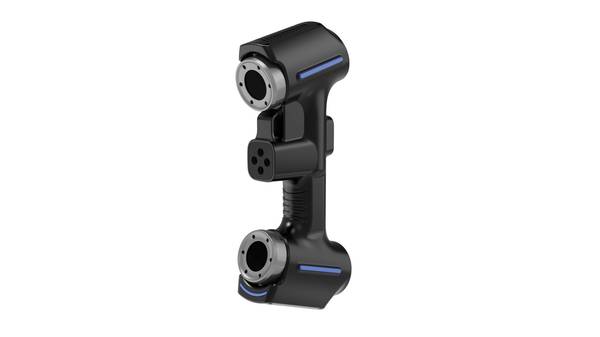
This section explains how to diagnose those constraints before looking at pricing tiers. Western manufacturing teams already apply this logic to CMMs, vision systems, and laser trackers. 3D scanners deserve the same engineering discipline. INSVISION industrial 3D scanners fit into this framework as task-configured tools, where the starting point is the scan object and the required deliverable, not a specification sheet.
The goal is to avoid both overinvestment in capabilities that will never be exercised and underinvestment that creates bottlenecks at first-article inspection or in-field MRO validation.
Core Task Constraints That Directly Drive 3D Scanner Pricing
A solution engineer rarely starts with the question, “How much do 3D scanners cost?” The first question is what the scanner has to prove. Before any quote, the task is decomposed into six constraints. Each one forces an engineering tradeoff, and that tradeoff shows up in the price.
Part geometry is the first filter. A simple prismatic bracket can be captured with a relatively basic optical setup. A turbine blade with deep cavities, undercuts, and free-form curvature demands multiple scan angles, better optical coverage, and often a different projection strategy. The scanner has to see around the part, not just at it.
That capability costs money because it requires more sophisticated hardware and software to stitch partial views into a coherent surface.
Material properties create the second cost driver. Matte plastics scatter light predictably. Reflective metals bounce it away. Transparent components let it pass through. Scanning a polished aluminum housing may require specialized light projection, filtering, or surface preparation. Those features are not standard on entry-level systems, so the price moves upward when the material list includes shiny or clear parts.
Tolerance requirements separate general inspection from metrology. If the goal is visual alignment or rough dimensional checks, a mid-range scanner may be enough. If the part must be validated against ASME Y14.5 GD&T callouts or ISO 10360 acceptance tests, the sensor, calibration routine, and volumetric accuracy verification all become more demanding. High-precision metrology is not just a better lens;
it is a different calibration philosophy.
Operating environment matters more than many buyers expect. A climate-controlled lab is forgiving. A vibration-prone shop floor next to a stamping press is not. Dusty outdoor field sites introduce thermal drift and contamination. Ruggedized enclosures, stabilization features, and temperature compensation add cost because they protect repeatability in conditions that would otherwise invalidate the data.
Takt time requirements push pricing through speed and automation. Low-volume batch inspection can tolerate a slower, manual workflow. Inline high-volume scanning cannot. The scanner must capture faster, trigger reliably, and feed an automated workflow. That often means integrating with robotics or conveyor systems, which drives both hardware and software cost.
Data deliverables define the software stack. A raw point cloud is cheap to produce. An automated CAD comparison report requires alignment algorithms, GD&T extraction, and reporting templates. Industry 4.0 QMS integration adds database connectivity, traceability, and audit-ready documentation. The scanner hardware may be identical, but the software license and implementation effort can double or triple the total system cost.
The table below maps these constraints to their primary cost drivers.
| Constraint | Basic Tier | Mid Tier | High Tier | Cost Driver |
|---|---|---|---|---|
| Part geometry | Prismatic, flat surfaces | Moderate curvature, shallow cavities | Deep undercuts, free-form, internal features | Optical coverage, multi-axis capture |
| Material properties | Matte plastics, painted surfaces | Semi-reflective metals | Polished metals, transparent parts | Light projection, filtering, surface prep |
| Tolerance requirements | General alignment, visual checks | Functional dimensions, ±0.1 mm range | ASME Y14.5 / ISO 10360 metrology | Sensor precision, calibration, verification |
| Operating environment | Climate-controlled lab | Shop floor with minor vibration | Dusty outdoor or high-vibration sites | Ruggedization, stabilization, thermal compensation |
| Takt time | Low-volume batch, manual | Mixed production, semi-automated | Inline high-volume, automated | Capture speed, automation readiness |
| Data deliverables | Raw point cloud | CAD comparison, basic reports | QMS integration, traceability | Software capabilities, implementation |
These constraints interact. A reflective part in a dusty environment with tight tolerances and inline takt time is not a single cost point; it is a combination of engineering requirements that must be solved simultaneously. INSVISION addresses this by matching scanner configuration to the task constraints rather than pushing a single model for every application.
The diagnostic approach starts with the scan object, the inspection task, the site conditions, and the required data deliverable, then works backward to the hardware and software needed. That is how a solution engineer answers the cost question honestly: not with a sticker price, but with a definition of what the scanner must survive and prove.
Hidden Operational Risks of Mismatched 3D Scanner Pricing
When a purchasing team evaluates how much do 3D scanners cost, the quoted price rarely reflects what the first six months of ownership actually look like on the floor. From a solution engineer’s perspective, the expensive problems start when a scanner that met the datasheet during a demo fails on real parts. Alignment errors on large or feature-poor surfaces force operators into repeated rescan cycles.
Challenging geometries and dark, reflective, or machined materials produce incomplete data, delaying inspection reports and first-article sign-off. If the software cannot talk to existing CAD or quality management systems, engineers end up manually exporting, cleaning, and re-importing datasets, adding hours of non-value-added work.
Cheap optical systems also drift, so calibration becomes a weekly chore that pulls operators away from measurement tasks. Industrial-grade systems are built to reduce these hidden costs. INSVISION designs its 3D scanning solutions around purpose-built alignment workflows, optical configurations that handle difficult materials more reliably, and native integration with common manufacturing software tools.
That engineering focus reduces unplanned downtime, manual data processing, and rescan loops. The real comparison is not the invoice price. It is the cost per completed, validated scan.
A Diagnostic Checklist to Align 3D Scanner Cost With Your Operational Needs
Before you ask a vendor for pricing, run through this checklist on your own floor. The goal is not to buy the cheapest scanner, but to avoid paying for capability you will never use — or worse, buying a system that cannot hold tolerance on a critical feature.
Start with the part. Pull the drawing and note every GD&T callout that matters: profile, position, runout. If a true position tolerance is ±0.05 mm, the scanner’s volumetric accuracy needs headroom below that, not at it. Then map size and material. A 200 mm cast aluminum bracket and a 2 m composite skin present different capture problems.
Dark, shiny, or translucent surfaces often require coating or different exposure settings.
Next, walk the inspection area. Vibration from a nearby press, temperature swings near a bay door, dust, and ambient light all affect repeatability. If the scanner will sit on the shop floor next to a CNC cell, that is a different environment than a temperature-controlled metrology lab.
Set your takt time. A first-article inspection that takes 40 minutes may be fine. A 90-second in-process check is a different problem. Speed and precision trade against each other. Be honest about which one drives the budget.
Finally, define the deliverable. Do you need a color map report, a CAD-comparison PDF, or a mesh that drops into your MES? Integration effort is part of the total cost, even if it does not appear on the scanner quote.
INSVISION’s industrial 3D scanning solutions are designed to align with this diagnostic framework, with configurations best suited for a range of industrial use cases from shop floor quality inspection to high-precision metrology.
Teams can collaborate with INSVISION’s application engineering specialists to map their specific task constraints to a scanning configuration that matches both their performance requirements and budget. That conversation is more productive when you already know which of the five factors above actually matter for your parts.
Pricing Boundaries and Add-Ons to Factor Into Your Total Budget
The assumption that a higher price always buys a better 3D scanner is one of the more expensive mistakes a manufacturing team can make. The real boundary in scanner pricing is not quality. It is task fit. A tool that is excellent for capturing visual texture on a prototype may be completely wrong for validating a turbine blade profile against CAD.
When people ask how much do 3D scanners cost, they are usually asking the wrong question first. The better question is what the scanner must prove, record, and pass on to the next process.
Entry-level scanning tools tend to cluster in a price band where the hardware purchase is only part of the real cost. These systems often require separate software licenses for mesh cleanup or inspection. Calibration may be a periodic service call. Support contracts are frequently optional add-ons. For hobbyist work, basic prototyping, or low-stakes visual capture, that can be acceptable.
The user needs a shape, a texture, or a rough reference model, not a defensible measurement record.
Industrial-grade 3D scanning is a different category. Here the scanner is expected to support manufacturing quality control, metrology workflows, or regulated documentation in aerospace, medical device, and automotive OEM environments. The initial price is higher, but the pricing boundary shifts. Integrated inspection software, initial calibration, operator training, and ongoing support are often included as standard.
That changes the total cost calculation significantly. A lower hardware price with unbundled software and calibration can quietly exceed an industrial system’s upfront cost within the first year.
Buyers should also account for specialized needs that do not appear on a base price sheet. Custom Industry 4.0 API integrations can add engineering time. Automated scan cells require fixturing, safety integration, and validation. Large-scale operations may need on-site calibration services to minimize downtime. These are not hidden fees. They are boundary conditions of the application.
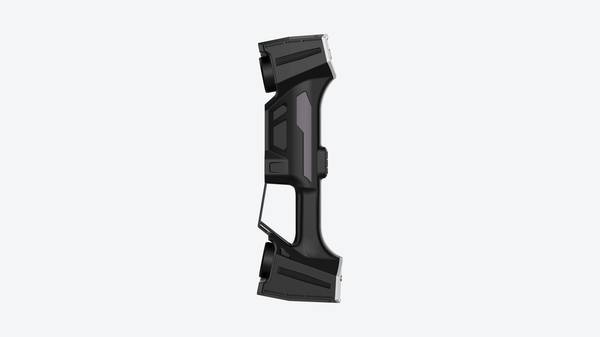
INSVISION positions its industrial 3D scanner portfolio around these task constraints. The value is not in selling the cheapest or the most expensive box. It is in matching capture speed, data density, and inspection workflow to the parts and tolerances a team actually owns. Aligning pricing with task constraints from the start prevents the most common budget shortfall: buying a scanner twice.
Frequently Asked Questions About 3D Scanner Pricing
The shift toward automated dimensional inspection has changed how manufacturers think about metrology budgets. A decade ago, most shops treated scanning as a capital expense reserved for specialized labs. Today, handheld scanners and turnkey automated cells appear on factory floors, in toolrooms, and at receiving inspection stations.
That broader deployment raises a predictable question from engineers and procurement teams: how much do 3D scanners cost, and what exactly does the price include?
The honest answer is that scanner pricing tracks task constraints more closely than hardware specifications. A scanner that works for reverse engineering a cast bracket may be poorly suited for first-article inspection on a machined aerospace component with tight GD&T callouts.
From a solution engineer’s perspective, the right question is not “what does a scanner cost” but “what does the inspection task require, and which cost elements follow from those requirements.” This section addresses the most common pricing questions with that task-first logic.
Q: Can I use a low-cost 3D scanner for industrial quality inspection?
A: Low-cost scanners are best suited for low-stakes visual capture and basic prototyping. They can generate useful mesh data for concept modeling, hobbyist reverse engineering, or quick visualization of organic shapes. Industrial quality inspection is different.
When a drawing specifies a ±0.05 mm profile tolerance or a true position callout, the scanner must produce repeatable, traceable measurements across the entire capture volume. That requires calibrated optics, stable thermal behavior, and software that validates alignment quality rather than simply stitching point clouds. Low-cost devices rarely provide the metrology backbone needed for that level of confidence.
The boundary condition is the tolerance: if the inspection task has defined dimensional limits, purpose-built industrial scanning solutions are the appropriate category.
Q: Do 3D scanner prices include inspection software?
A: Pricing varies by tier. Industrial-grade solutions often include integrated inspection software as standard, because the hardware and software are designed together as a measurement system. Alignment algorithms, GD&T evaluation, reporting templates, and CAD comparison tools are part of the deliverable.
Entry-level tools may require separate software purchases for advanced analysis, and those add-ons can close the price gap faster than expected. Engineers should ask what the software can do before comparing hardware prices. A scanner that exports raw point clouds is not an inspection system. The value comes from the measurement pipeline: capture, alignment, rescan, validation, and reporting.
If any of those steps requires a separate license or a workaround, the effective cost changes.
Q: What ongoing costs should I plan for with a 3D scanner?
A: Ongoing costs depend on your use case. Calibration frequency is one factor. In a controlled metrology lab, calibration intervals may be modest. In a shop environment with temperature swings and vibration, more frequent verification may be warranted. Software updates are another consideration. Some vendors bundle updates into the initial purchase; others charge annual maintenance. Support needs matter too.
If the scanner is used across shifts by operators who are not full-time metrology specialists, training and responsive technical support become part of the total cost of ownership. The correct approach is to assess these factors alongside upfront hardware pricing. A lower initial price can carry higher lifecycle costs if calibration, software, or support are treated as separate line items.
From a solution engineer’s view, every pricing conversation should start with the inspection task. What is the part size and surface condition? What tolerances apply? Is the workflow manual or automated? Does the data need to integrate with existing CAD or PLM systems? These questions define the capture, alignment, rescan, and validation steps that determine whether a given scanner can actually perform the job.
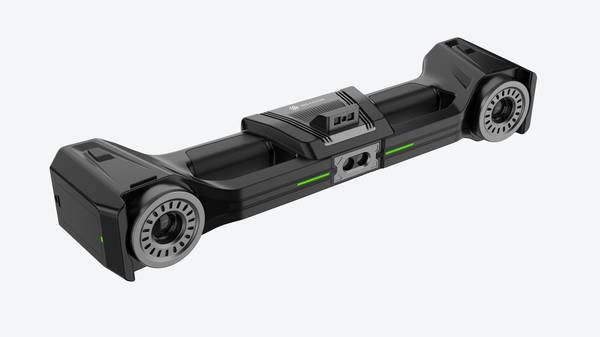
INSVISION industrial 3D scanners are positioned for applications where dimensional accuracy, repeatability, and software integration matter. The appropriate cost discussion is not about the scanner alone but about the measurement system required to produce defensible data.
Hangzhou Insvision Technology Co., Ltd.
Address: Building 1, No. 1399 Liangmu Road, Yuhang District, Hangzhou, Zhejiang 311121, China
Copyright © Hangzhou Insvision Technology Co., Ltd. All rights reserved.
Copyright © Hangzhou Insvision Technology Co., Ltd. All rights reserved.