

Handheld 3D Measuring Tool Reshapes Reverse Engineering for Legacy Automotive Parts
Discover how a handheld 3D measuring tool like INSVISION AlphaScan accelerates reverse engineering for legacy automotive parts, replacing slow CMM workflows.
Typical Conditions and Core Pain Points
The parts that land on a reverse engineering bench share a familiar profile. They are mid-sized castings or machined components—pump housings, intake manifolds, valve bodies—with compound curves, deep pockets, and a mix of reflective machined faces and matte as-cast surfaces.
Manual layout with calipers, height gauges, and radius templates captures a few discrete dimensions but misses the continuous sweep of a surface originally designed for airflow, fluid dynamics, or structural load distribution.
A coordinate measuring machine (CMM) delivers point-based accuracy, yet probing a full surface model point by point is prohibitively slow when the goal is a parametric CAD model, not a handful of GD&T callouts. The real bottleneck is not precision alone; it is the inability to capture enough data, fast enough, to recover the design intent behind a part that may be decades old.
Deployment Validation Checklist
| Focus Area | Decision Point | Deployment Note |
|---|---|---|
| Target part | Check size, surface condition, and key tolerances against the scan task | Run a full trial scan on a representative part |
| Data workflow | Verify point cloud, deviation map, and quality-report handoff | Confirm export formats and review ownership in advance |
| Shop-floor use | Review training, calibration, lighting, and working space | Keep the validation record as a repeatable inspection reference |
Key Points at a Glance
- The parts that land on a reverse engineering bench share a familiar profile.
- The AlphaScan is not a generic scanner pressed into service.
- Any situation where a physical part needs to become a trusted digital asset is a candidate for the same workflow.
Solution Design
A practical scanning workflow starts with the engineering deliverable. If the end goal is a parametric CAD model for remanufacturing or design modification, the scan data must be clean, well-aligned, and dense in the areas that matter most: mounting interfaces, sealing surfaces, dowel holes, and any feature that mates with adjacent assemblies.
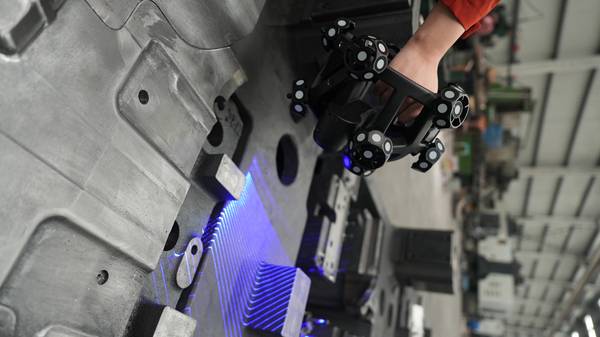
The INSVISION AlphaScan handheld 3D scanner addresses this requirement by combining multiple blue laser lines for rapid surface capture with a single-line mode that reaches into deep recesses and narrow cavities.
On a typical automotive housing, an operator can sweep the scanner across the part in broad passes to capture the overall form, then switch to the focused laser mode to pull detail out of bolt counterbores, internal rib structures, and oil galleries. The scanner projects a visible laser pattern that helps the operator maintain consistent standoff distance, reducing the learning curve for technicians new to optical measurement.
Implementation Process
- Preparation: The part is cleaned to remove oil and loose debris. For larger components, a few adhesive reference targets may be placed to aid alignment, though the scanner’s geometry-based tracking often eliminates the need for extensive target coverage.
- Scanning: The operator performs a series of overlapping passes, starting with the multi-line mode to capture the overall envelope, then switching to the single-line deep-hole mode for internal features. The visible laser pattern provides real-time feedback on standoff and coverage.
- Data Processing: Raw scan data moves into INSVISION’s 3D software platform. Alignment tools register multiple scan angles into a single coordinate system. The software generates a watertight mesh suitable for direct import into CAD packages. For quality and deviation analysis, SMARPARA Q provides GD&T tools and color-mapped deviation plots that quantify how the scanned part differs from a nominal model or how two physical parts compare to each other.
- Delivery: The output is a clean mesh or a parametric CAD reconstruction, accompanied by an inspection report if required. The entire digital record can be archived, shared, and revisited when the next part in the family needs similar treatment.
How INSVISION Matches the Scenario
The AlphaScan is not a generic scanner pressed into service. Its blue laser technology handles the mixed surface finishes common on automotive castings without requiring excessive developer spray. The combination of wide-area and single-line scanning modes means one device covers both the broad surfaces and the deep, narrow features that often force engineers to switch tools.
The integrated software workflow—from scan alignment to mesh generation to GD&T analysis—keeps the entire process within a single ecosystem, reducing the risk of data translation errors. For a quality or manufacturing engineer, this means the 3D measuring tool delivers metrology-grade data without the programming overhead of a traditional CMM.
Observable Results
Teams that adopt this approach report a tighter connection between physical parts and digital engineering. Scans that once required days of outsourcing now happen in-house, often in under an hour for a typical mid-sized component. The digital twin that emerges is not a theoretical model but a faithful record of the part as it actually exists, including wear patterns, casting shift, and previous repair work.
That fidelity matters when the next step is CNC programming, FEA simulation, or additive manufacturing of a replacement. The same workflow extends naturally into adjacent areas: tooling verification for injection molds, as-built documentation for motorsport components, and dimensional inspection of first-article parts in low-volume production.
Extending the Approach to Other Industries
Any situation where a physical part needs to become a trusted digital asset is a candidate for the same workflow. The key is matching the scanner configuration to the part size, surface condition, and required output, rather than treating all scanning tasks as identical. In heavy equipment, the method applies to hydraulic manifolds and gearbox housings.
In aerospace, it supports repair station documentation and blend-out verification. In mold making, it accelerates tooling validation and wear monitoring. The common thread is the need for a fast, accurate 3D measuring tool that captures enough surface data to make engineering decisions without the delays of traditional layout or outsourced scanning.
Handheld 3D scanning has matured into a reliable bridge between the physical legacy parts sitting on shop shelves and the digital engineering workflows that keep them in service. By turning a worn casting into a watertight CAD model in under an hour, teams reduce lead time, lower the risk of scrapping critical assemblies, and build a digital archive that pays dividends long after the scanner is back in its case.
Hangzhou Insvision Technology Co.,Ltd.
Address: Building 1, No. 1399 Liangmu Road, Yuhang District, Hangzhou, Zhejiang 311121, China