

Reducing Rework and Accelerating Delivery with Handheld 3D Laser Scanning
Conventional dimensional inspection tools—calipers, height gages, even coordinate measuring machines (CMMs)—collect point-by-point data.
Where Traditional Inspection Hides Cost
Conventional dimensional inspection tools—calipers, height gages, even coordinate measuring machines (CMMs)—collect point-by-point data. They confirm whether a few discrete positions fall within tolerance, but they leave blind spots across freeform surfaces, deep pockets, and thin-walled sections. The real cost isn’t the gauge; it’s the workflow that builds up around it.
Term Notes
Conventional dimensional inspection tools—calipers, height gages, even coordinate measuring machines (CMMs)—collect point-by…
How 3D Laser Scanning Recovers Operational ValueA handheld 3D laser scanner captures millions of measurement points per second across the entire surface of a part.
Inspection Cycle TimePain point: Parts queue for CMM availability, and first-article reports delay production restarts.
Rework and Scrap ReductionPain point: Point-based checks miss form deviations that later force rework or scrap after downstream operations.
- Inspection cycle time. A complex casting or mold can tie up a CMM and a programmer for hours. Production stalls while the part waits for a complete dimensional report. That idle time compounds across batches, consuming capacity that could be producing saleable output.
- Rework cascades. When a point-based check misses a subtle form error, the nonconformance often surfaces later—after secondary machining, during assembly, or at the customer. Rework at that stage pulls people away from value-added tasks, consumes machine time, and risks a late shipment or a line-down penalty.
- Skilled labor dependency. Fixturing a complex part and programming a CMM often rests on one experienced metrology specialist. If that person is unavailable, the inspection queue grows. The knowledge stays in a few heads, not in a repeatable digital process.
- Incomplete traceability. A sparse set of measurement points doesn’t create a full as-built record. When a process drifts, root cause analysis relies on fragmentary data, lengthening the time to correct and increasing the cost of quality disputes.
These structural issues mean that even a modest improvement in inspection speed and data completeness can unlock capacity, reduce rework hours, and shorten the order-to-delivery cycle.
How 3D Laser Scanning Recovers Operational Value
A handheld 3D laser scanner captures millions of measurement points per second across the entire surface of a part. Instead of probing a few dozen features, an operator walks around the part and collects a dense point cloud in minutes. That shift from point-based sampling to full-field measurement creates value across multiple operational dimensions.
Inspection Cycle Time
Pain point: Parts queue for CMM availability, and first-article reports delay production restarts.
Improvement: A handheld scanner acquires complete surface data in a fraction of the time required for CMM programming and point-by-point probing. Alignment to the CAD model and deviation mapping happen in near real time.
Observable value: First-article approval moves closer to the machine. Production resumes without idle hours. The same inspector or technician can process more parts per shift, effectively increasing measurement capacity without adding headcount.
Rework and Scrap Reduction
Pain point: Point-based checks miss form deviations that later force rework or scrap after downstream operations.
Improvement: A full-field deviation map reveals surface errors, warpage, and blend issues that discrete probing would overlook. The color-mapped report gives the shop floor an unambiguous visual guide for corrective action.
Observable value: Rework loops tighten because problems are caught before value is added on top of a defective part. Direct labor hours consumed by rework drop, and machine time lost to re-cutting declines. Scrap events traced to undetected geometry drift become less frequent.
Labor Profile and Skill Dependency
Pain point: Complex inspection tasks depend on a single metrology expert for fixturing and programming.
Improvement: AI-powered feature recognition and automated alignment in the scanning software allow a production technician to perform the scan. The software handles the CAD comparison and report generation.
Observable value: The inspection bottleneck eases. The organization becomes less vulnerable to the absence of one key individual. Skilled metrology staff can shift their focus to process improvement rather than routine data collection.
Delivery Cadence and Customer Responsiveness
Pain point: Late shipments often trace back to inspection delays or quality holds that weren’t visible in the production schedule.
Improvement: Faster, more complete inspection shortens the quality-release window. Digital as-built records speed up supplier communication and customer approvals.
Observable value: On-time delivery performance improves. Shorter lead times become quotable, strengthening competitive position without adding overtime or rush charges.
Data as a Reusable Asset
Pain point: Without a complete digital record, root cause analysis and legacy part reproduction start from scratch each time.
Improvement: The point cloud becomes a permanent as-built reference. It supports trend analysis, supplier quality discussions, and reverse engineering of parts that lack CAD models.
Observable value: Quality disputes resolve faster with objective, full-surface evidence. Engineering changes are validated against actual geometry. Legacy tooling modifications no longer require iterative manual measurement and fitting.
A Practical Framework for Evaluating Operational Returns
Rather than chasing a generic ROI percentage, plant managers can assess the value of a 3D laser scanning investment by tracking a handful of operational indicators before and after a trial deployment. The table below outlines what to measure, why it matters, and how to interpret the shift.
| Indicator | What to Track | Why It Matters |
|---|---|---|
| Inspection cycle time | Elapsed time from part availability to a complete dimensional report | Directly frees production capacity and reduces work-in-process inventory |
| Rework hours | Direct labor hours consumed by rework, plus machine time lost to re-cutting | Captures the hidden cost of escapes that point-based inspection misses |
| First-pass yield | Percentage of parts that pass inspection without rework or repair | A leading indicator of process stability and inspection completeness |
| Delivery delays linked to quality holds | Number of late shipments where inspection or quality hold was the primary cause | Connects measurement speed to customer-facing performance |
| Cost of a single customer return or line-down event | Hard costs (penalties, freight) and soft costs (customer trust) | Provides a multiplier for the risk reduction that better inspection delivers |
A two-week trial on a problematic part family often surfaces enough data to make the pattern clear. For example, if a complex casting currently requires eight hours of CMM programming and measurement, and a handheld scanner reduces that to forty minutes while delivering a richer deviation map, the time saved per batch translates directly into additional production capacity or faster customer turnaround.
The qualitative gains—fewer firefights, less dependence on one key inspector, and the confidence to quote shorter lead times—frequently tip the decision before a full financial model is complete.
Where INSVISION’s AlphaScan Delivers Perceptible Improvement
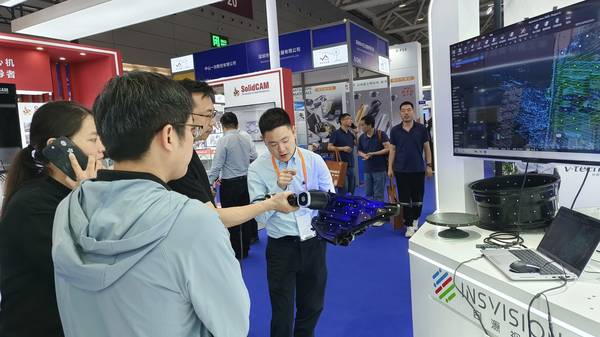
The INSVISION AlphaScan handheld 3D laser scanner is built for this operational shift. It uses multiple cross-line blue laser lines to capture millions of points per second, producing metrology-grade accuracy (up to 0.02 mm) across surfaces with varying reflectivity.
Because it is portable, measurement can happen directly on the shop floor, next to the machine tool, eliminating the transport and queue time associated with a fixed CMM room.
The software side matters equally. Automated alignment and AI-driven feature recognition reduce the reliance on specialized programming skills. A production technician can scan a part, align it to the CAD model, and generate a color-mapped deviation report in minutes. That report becomes a visual work instruction for rework, a digital record for the quality dossier, and a reusable asset for engineering analysis.
In practice, the operational value surfaces in three areas that plant managers can validate quickly:
- First-article inspection: Scan the first-off part after a setup change and have a complete deviation map before the next part is loaded. The machine keeps running, and the prove-out phase shrinks.
- Reverse engineering and tooling modifications: When a worn mold or a legacy component has no digital model, the AlphaScan captures the as-is geometry with metrology-grade accuracy, feeding directly into CAD for redesign or additive manufacturing. Hours of manual measurement and iterative fitting disappear.
- In-process checks on large or flexible parts: Parts that are difficult to fixture can be measured in place. The fast feedback loop prevents an entire shift from drifting out of tolerance, reducing the risk of batch-level rework or scrap.
Getting Started: Two or Three High-Impact Scenarios
The fastest path to operational value is to target workflows where the gap between traditional measurement speed and the cost of delay is widest. Three scenarios consistently deliver early, visible returns.
- First-article inspection on new tooling or after a setup change.
The goal is to keep the machine producing while the quality check happens in parallel. With a handheld 3D laser scanner, the first-off part can be scanned, aligned to CAD, and reported before the next cycle completes. This shortens the prove-out phase and prevents idle time that accumulates across multiple changeovers.
- Reverse engineering for replacement parts or tooling modifications.
When a worn mold, a broken bracket, or a legacy component lacks a CAD model, traditional measurement and iterative fitting can consume days. A handheld scanner captures the complete as-is geometry in minutes, creating a digital file that feeds directly into CAD for redesign, simulation, or additive manufacturing. The digital record also serves as a permanent reference for future maintenance.
- In-process quality checks on large or flexible parts.
Parts that are difficult to move or fixture—large weldments, composite layups, plastic trim pieces—can be measured on the shop floor. The scanner’s portability and blue laser technology handle a range of surface finishes. Catching drift early prevents a full shift of production from moving out of tolerance, avoiding the cost and disruption of batch-level rework.
In each of these scenarios, the value extends beyond the scan itself. The downstream reduction in rework, the faster release of production capacity, and the confidence that comes from a complete digital record of every critical part compound over time.
The Operational Case in Summary
Handheld 3D laser scanning isn’t a replacement for every metrology tool, but it addresses the structural cost drivers that point-based inspection leaves untouched.
By shortening inspection cycle times, catching form deviations before they become rework, reducing dependency on a single skilled inspector, and creating reusable digital records, it shifts the measurement function from a potential bottleneck into a source of production velocity.
For plant managers and operations leaders, the most convincing evidence comes from a focused trial on a part family where inspection delays or rework costs are already visible. The numbers that emerge from that trial—cycle time reduction, rework hours avoided, and delivery improvements—build a business case grounded in the realities of the shop floor, not in generic benchmarks.
Hangzhou Insvision Technology Co.,Ltd.
Address: Building 1, No. 1399 Liangmu Road, Yuhang District, Hangzhou, Zhejiang 311121, China