

A 3D Scan Engine Workflow for Injection Molded Valve Inspection Using INSVISION AlphaScan
Injection molded valves sit at the heart of fluid and gas systems where dimensional deviations measured in fractions of a millimeter can cause leaks, press
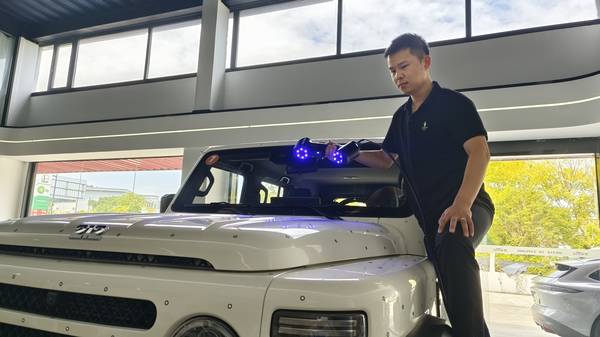
Injection molded valves sit at the heart of fluid and gas systems where dimensional deviations measured in fractions of a millimeter can cause leaks, pressure loss, or early component failure.
Quality teams in valve manufacturing face a persistent tension: the internal geometry is complex—curved flow paths, narrow ports, recessed sealing surfaces—yet the inspection data must be complete enough to drive process corrections on the molding floor. Traditional measurement tools struggle at precisely this intersection.
Deployment Validation Checklist
| Focus Area | Decision Point | Deployment Note |
|---|---|---|
| Target part | Check size, surface condition, and key tolerances against the scan task | Run a full trial scan on a representative part |
| Data workflow | Verify point cloud, deviation map, and quality-report handoff | Confirm export formats and review ownership in advance |
| Shop-floor use | Review training, calibration, lighting, and working space | Keep the validation record as a repeatable inspection reference |
Hand gauges and coordinate measuring machine (CMM) probing capture isolated points but miss the full surface contour of internal cavities. Manual measurement cycles often stretch across days for a single valve, and the results still leave blind spots around undercuts and deep bores. When a batch shows dimensional drift, the delay between detection and root cause analysis directly impacts production throughput.
The Inspection Bottleneck in Valve Production
The core challenge is not a lack of measurement devices but a mismatch between the data format and the engineering need. Valve bodies contain sealing ribs, parting line details, and deep internal ports that define performance. A CMM stylus, even with complex fixturing, cannot reach the bottom of a blind hole or trace the full contour of a curved internal passage.
Hand gauges provide a few dimensional values but offer no information about surface continuity or form deviation. As a result, quality engineers often make tooling adjustments based on incomplete information, extending troubleshooting cycles and increasing the risk of non-conforming parts reaching assembly.
Common Questions
What should teams check when evaluating The Inspection Bottleneck in Valve Production?
The core challenge is not a lack of measurement devices but a mismatch between the data format and the engineering need.
What should teams check when evaluating Shifting to Dense Surface Capture with a 3D Scan Engine?
Adopting a 3D scan engine for valve inspection changes the data model from sparse point checks to dense surface capture.
What should teams check when evaluating Implementing the INSVISION AlphaScan Workflow?
The INSVISION AlphaScan handheld 3D scanner addresses the specific demands of valve inspection through a combination of scan modes and integrated software.
Shifting to Dense Surface Capture with a 3D Scan Engine
Adopting a 3D scan engine for valve inspection changes the data model from sparse point checks to dense surface capture. A handheld metrology-grade scanner projects multiple blue laser lines across the valve body, recording the full shape in minutes rather than hours. The blue laser wavelengths handle the semi-translucent and mildly reflective surfaces common in engineering polymers without requiring excessive spray coating.
More importantly, the scanner’s single-line laser mode reaches into deep bores and narrow recesses that a CMM stylus cannot access without elaborate fixturing. The captured point cloud feeds directly into inspection software where the as-built geometry is compared to the CAD nominal.
This workflow turns inspection from a sampling bottleneck into a continuous feedback loop that can flag tool wear or process drift before non-conforming parts accumulate.
Implementing the INSVISION AlphaScan Workflow
The INSVISION AlphaScan handheld 3D scanner addresses the specific demands of valve inspection through a combination of scan modes and integrated software. In a typical deployment, the operator positions the valve on a stable surface without rigid fixturing.
The scanner’s cross laser lines capture the external body and larger internal features quickly, while the single blue laser line penetrates deep into small-diameter ports and captures the bottom of blind holes. For areas with fine sealing ribs or intricate parting line details, a fine scan mode increases point density without requiring a separate setup.
Data streams into the INSVISION 3D software suite, where alignment, noise filtering, and mesh generation run in a single environment. The software then performs a 3D comparison against the reference CAD model, generating a color-mapped deviation report that highlights areas out of tolerance.
This report becomes the shared reference between quality, tooling, and production teams, eliminating the ambiguity of handwritten measurement sheets and enabling faster, evidence-based decisions on mold adjustments.
Observable Operational Impact
When a 3D scan engine replaces manual and CMM-based routines, several changes become visible on the shop floor. The time from part extraction to a complete deviation map shrinks from days to under half an hour for a typical valve. Quality engineers gain full-field data on internal contours, allowing them to spot draft angle issues, sink marks, or warpage that point-based measurements would miss.
Tooling teams receive actionable color maps that pinpoint where material flow or cooling adjustments are needed, reducing trial-and-error iterations. The result is a tighter feedback loop that keeps production running with fewer interruptions and less scrap.
Applying the Same Methodology to Other Components
The scan engine methodology that works for injection molded valves applies directly to other small-to-medium industrial parts where internal geometry and fast turnaround matter.
Pump housings, manifold blocks, electrical connector bodies, and small automotive fluid system components all present similar challenges: complex internal passages, tight tolerances on sealing surfaces, and a need for rapid feedback to molding or casting processes. The key enabler is the scanner’s ability to switch between wide-area capture and deep-hole scanning without changing equipment.
For teams evaluating whether a handheld 3D scanning solution fits their operation, a practical test is to take a known problem part with internal features and run a complete scan-to-report cycle. If the scanner can deliver a full deviation map in under half an hour from setup to report, it is likely to replace multiple hours of CMM programming and manual inspection.
The value is not in the hardware alone but in collapsing the time between a dimensional issue appearing on the shop floor and the engineering team understanding its root cause.
A Practical Path to Faster, More Complete Valve Inspection
Injection molded valve inspection no longer needs to be a choice between speed and completeness. A 3D scan engine approach with INSVISION AlphaScan provides dense surface data from external bodies and deep internal features in a single workflow, turning inspection into a proactive process control tool.
For quality, tooling, and production teams dealing with complex polymer components, this shift means fewer blind spots, faster root cause analysis, and a direct line from measurement data to mold correction.
Hangzhou Insvision Technology Co.,Ltd.
Address: Building 1, No. 1399 Liangmu Road, Yuhang District, Hangzhou, Zhejiang 311121, China