

Beyond the Prototype: How Line Laser 3D Scanning Solves Complex Part Inspection
In high-value manufacturing, verifying the geometry of complex parts—from turbine blades to intricate castings—is a critical but persistent challenge.
The Challenge of Verifying Complex Geometries
In high-value manufacturing, verifying the geometry of complex parts—from turbine blades to intricate castings—is a critical but persistent challenge. Traditional tactile CMMs are slow and limited to discrete points, while photogrammetry can struggle with reflective or dark surfaces.
The result is often a quality control bottleneck, where full-surface validation is sacrificed for speed, or where time-consuming manual methods delay production. The core problem lies in capturing a complete, metrology-grade digital twin of a part with challenging surface finishes and intricate geometries, without introducing noise or artifacts that render the data unreliable for analysis.
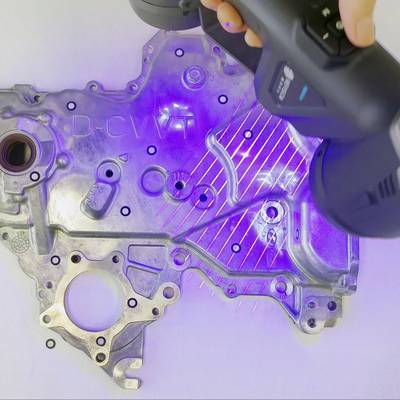
Capability and Deployment Mapping
| Focus Area | Decision Point | Deployment Note |
|---|---|---|
| The Challenge of Verifying Complex Geometries | In high-value manufacturing, verifying the geometry of complex parts—from turbine blades to intricate castings—is a critical but persistent challenge. | Traditional tactile CMMs are slow and limited to discrete points, while photogrammetry can struggle with reflective or dark surfaces. |
| How Line Laser 3D Scanning Addresses Core Inspection Ne… | Line laser 3D scanning provides a non-contact solution by projecting a laser line onto a part’s surface and using cameras to triangulate millions of… | For complex parts, the technology’s effectiveness hinges on overcoming specific boundary conditions: |
| The INSVISION AlphaScan: Engineering for Factory-Floor… | The development of the INSVISION AlphaScan line laser scanner was driven by a direct industrial challenge: capturing the precise airfoil geometry of… | INSVISION’s approach embedded proprietary processing algorithms directly into the scan pipeline. |
| Integrating 3D Scanning into an Industry 4.0 Workflow | A modern 3D scanner is not an isolated tool but a data-generation node within a broader digital ecosystem. | Its value multiplies when integrated into Industry 4.0 workflows. |
How Line Laser 3D Scanning Addresses Core Inspection Needs
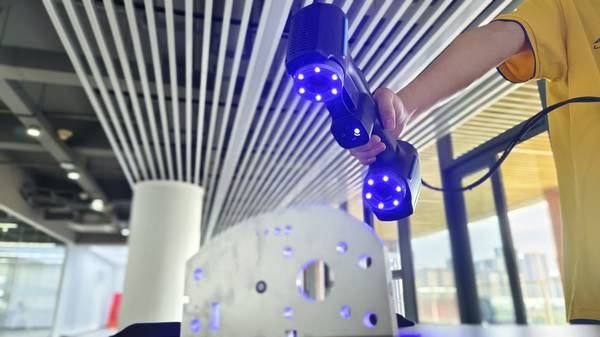
Line laser 3D scanning provides a non-contact solution by projecting a laser line onto a part’s surface and using cameras to triangulate millions of data points as the scanner or part moves. For complex parts, the technology’s effectiveness hinges on overcoming specific boundary conditions:
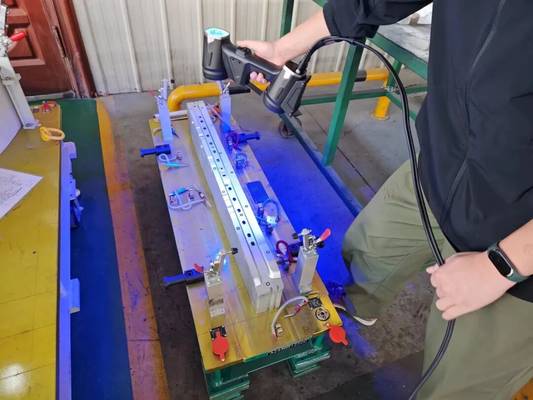
- Surface Finish: Highly polished or matte surfaces can cause laser speckle or absorption, corrupting the point cloud. Advanced systems address this through hardware-software co-design, modulating laser power and employing real-time filtering algorithms.
- Geometry: Deep recesses, undercuts, and thin walls require specific scanner optics and multi-angle scanning strategies to avoid shadowing and ensure complete coverage.
- Environment: Factory floor vibrations, ambient light, and temperature shifts must be mitigated to maintain measurement integrity outside a controlled lab.
The practical output is a dense, accurate point cloud that forms the basis for deviation analysis (color-mapped comparisons to CAD), GD&T reporting, reverse engineering, and first-article inspection. The shift is from checking a few dozen points to validating the entire manufactured surface against its digital design.
The INSVISION AlphaScan: Engineering for Factory-Floor Realities
The development of the INSVISION AlphaScan line laser scanner was driven by a direct industrial challenge: capturing the precise airfoil geometry of a polished turbine blade without specular reflection corrupting the dataset. INSVISION’s approach embedded proprietary processing algorithms directly into the scan pipeline.
This system dynamically adapts to surface reflectance during acquisition, actively filtering noise to preserve geometric fidelity. The focus was on creating a tool that delivers lab-grade results in a format robust enough for the environmental variables of a production cell or inspection bay.

This design philosophy emphasizes practical application. The scanner’s validation involved not just internal R&D but also scrutiny from industrial metrology teams and regulatory bodies familiar with aerospace, automotive, and energy sector standards. The goal was to produce evidence that the data generated could be trusted for critical decision-making and compliance reporting.
Integrating 3D Scanning into an Industry 4.0 Workflow
A modern 3D scanner is not an isolated tool but a data-generation node within a broader digital ecosystem. Its value multiplies when integrated into Industry 4.0 workflows. The point cloud data serves as the foundational layer for:
- Digital Thread: Linking physical part data directly to PLM (Product Lifecycle Management) and MES (Manufacturing Execution System) records.
- Predictive Quality: Aggregating scan data over multiple parts and production runs to identify statistical trends and potential process drift before it leads to scrap.
- Automated Reporting: Automating the generation of standardized inspection reports, deviation maps, and certificates of conformity, freeing up engineering time.
The selection of a scanner, therefore, must consider software interoperability, data export formats (like VDI/VDE 2634 and ISO 10360 compliance), and the ability to feed data seamlessly into existing quality management systems.
Key Considerations for Adopting Line Laser Scanning
For procurement professionals and engineering managers evaluating this technology, moving beyond specifications to practical fit is essential. Key selection criteria include:

- Application Fit: Does the scanner’s volumetric accuracy, point density, and speed match the size, complexity, and required tolerance of your target parts?
- Environmental Robustness: Is the system designed for a controlled metrology lab, or can it perform reliably in a tooling shop or near a production line with standard factory conditions?
- Software & Support: Does the accompanying software enable the specific analyses you need (e.g., wall thickness analysis, blade edge inspection) with an efficient workflow? What is the provider’s expertise in your industry?
- Total Cost of Ownership: Consider not only the initial capital expenditure but also the operational efficiency gains—reduced inspection time, faster root-cause analysis, and lower scrap rates—that contribute to a clear ROI.
The transition from lab tests to factory floors is ultimately about confidence. It requires a scanning solution engineered to handle the imperfect, variable reality of manufacturing while delivering the precise, actionable data needed for quality assurance in a digital age.
Hangzhou Insvision Technology Co.,Ltd.
Address: Building 1, No. 1399 Liangmu Road, Yuhang District, Hangzhou, Zhejiang 311121, China