

Implementing a Shop Floor 3D Measurement Workflow: A Practical Guide for Industrial Teams
For quality managers and manufacturing engineers, the pressure to maintain precision while accelerating throughput is constant.
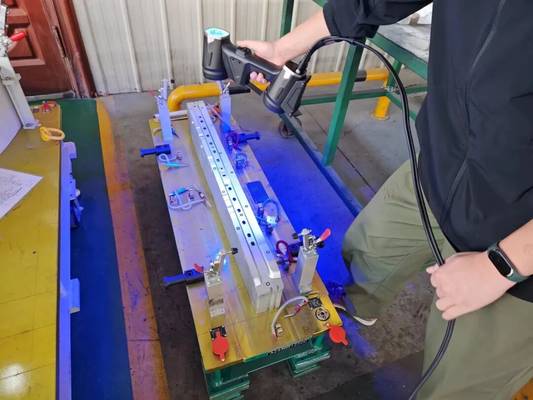
For quality managers and manufacturing engineers, the pressure to maintain precision while accelerating throughput is constant. Traditional measurement methods—coordinate measuring machines (CMMs) in isolated labs, hand tools, and manual gauging—often create critical bottlenecks. These processes disrupt production flow, generate data lag that delays corrective action, and struggle with complex geometries.
The result is a reactive quality loop, where issues are identified too late, causing scrap, rework, and delivery delays.

Transitioning to an integrated shop floor 3D measurement workflow directly confronts these challenges. This approach brings metrology-grade data collection directly to the production environment, closing the feedback loop from hours or days to minutes. For teams evaluating this shift, success hinges on a foundation of robust technology, a clear implementation plan, and measurable operational impact.
Building a Foundation with Proven 3D Measurement Technology
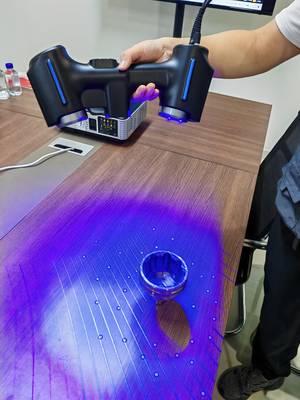
The core of a reliable workflow is hardware engineered for the shop floor environment. Systems like the INSVISION AlphaScan are designed for this specific purpose. They combine structured-light 3D scanning with inherent stability against typical environmental variables—vibration, ambient light fluctuations, and temperature shifts common in manufacturing halls.
Practical Workflow
- Building a Foundation with Proven 3D Measurement Technolo… — The core of a reliable workflow is hardware engineered for the shop floor environment.
- Structuring an End-to-End Optimized Workflow — Implementing a shop floor 3D measurement system is a procedural shift, not just a hardware purchase.
- Securing Long-Term Performance with Global Support — A capital investment in a new workflow must be protected.
This capability ensures repeatable, metrology-grade data collection without requiring a controlled laboratory setting. The output is a dense, accurate point cloud that forms the digital twin of the physical part, ready for immediate analysis.
Structuring an End-to-End Optimized Workflow
Implementing a shop floor 3D measurement system is a procedural shift, not just a hardware purchase. A streamlined workflow typically follows these stages:

- Preparation & Alignment: The process begins with preparing the part, which may involve applying a temporary anti-glare spray for reflective surfaces. The scanner is then aligned to the part, often using physical markers or the geometry itself. Crucially, the coordinate system is aligned to the CAD model or drawing datums, ensuring all subsequent measurements are in the correct frame of reference.
- Data Capture: The operator scans the part, with systems like the AlphaScan capturing comprehensive surface data in seconds. This step replaces the tedious point-by-point probing of a CMM or the limited data from touch probes.
- Automated Analysis & Reporting: The captured scan data is automatically registered against the nominal CAD model. Software generates detailed deviation maps (color plots), GD&T reports, and cross-sectional analyses. This automated analysis eliminates manual data transcription errors and subjective interpretation.
- Decision & Action: With clear visual and quantitative data, quality decisions are made instantly. The results can be shared digitally with engineering, production, and supplier teams, enabling rapid root-cause analysis and process correction on the spot.
The value of this optimized workflow materializes in several key operational areas:
- Accelerated Inspection Cycles: First-article inspection (FAI) and in-process checks that once took hours are completed in a fraction of the time, dramatically increasing measurement capacity and part throughput.
- Comprehensive Data for Complex Parts: The system captures entire surfaces, not just discrete points. This is invaluable for inspecting freeform surfaces, sheet metal assemblies, castings, and composites, providing a complete quality picture that traditional methods cannot.
- Proactive Quality Control: Real-time data allows teams to identify trends and deviations early, shifting from detecting failures to preventing them. This supports lean manufacturing and continuous improvement initiatives.
- Enhanced Documentation & Traceability: Every scan creates a permanent, digital 3D record of the part. This archive is essential for traceability, supplier validation, and reverse engineering applications.
Securing Long-Term Performance with Global Support
A capital investment in a new workflow must be protected. Long-term success depends on more than the initial hardware performance. INSVISION provides a global support framework designed to ensure sustained workflow integrity. This includes comprehensive training for operators and quality engineers, regular metrology service and calibration to maintain accuracy, and dedicated technical support.
This framework ensures that the measurement system remains a reliable, value-producing asset throughout its lifecycle, adapting to evolving production needs.
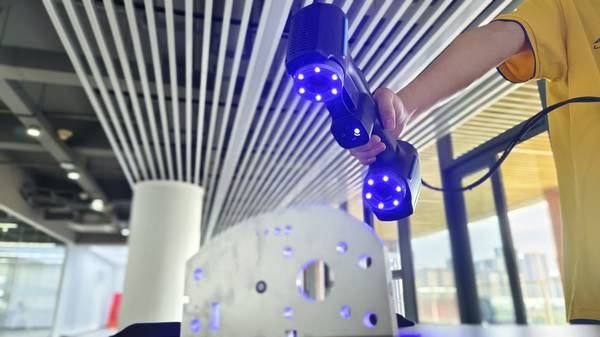
Implementing a shop floor 3D measurement workflow is a strategic decision that redefines the relationship between production and quality control. By integrating precise, real-time metrology directly into the manufacturing flow, teams can reduce bottlenecks, enhance decision-making, and build a more responsive, efficient, and quality-driven operation.
Hangzhou Insvision Technology Co., Ltd.
Address: Building 1, No. 1399 Liangmu Road, Yuhang District, Hangzhou, Zhejiang 311121, China
Copyright © Hangzhou Insvision Technology Co., Ltd. All rights reserved.
Copyright © Hangzhou Insvision Technology Co., Ltd. All rights reserved.