

Beyond the Point Sample: How 3D Scanning Redefines Quality Control for Automotive Production
For automotive quality managers and procurement teams, the pursuit of zero defects is a high-stakes balancing act.

For automotive quality managers and procurement teams, the pursuit of zero defects is a high-stakes balancing act. The pressure to eliminate warranty claims and ensure perfect assembly clashes with the reality of legacy inspection workflows. The true cost of suboptimal quality control isn’t just the price of the inspection equipment;
it’s the cascading impact of unplanned rework, line stoppages, and delayed shipments that erode margins and disrupt lean manufacturing principles.
This article examines the operational limitations of traditional dimensional verification and explains how modern 3D scanning technology provides a comprehensive solution, focusing on its practical application and return on investment for Western automotive production.

The Hidden Bottlenecks of Traditional Dimensional Verification
Traditional quality control in automotive manufacturing often relies on manual gauges, fixtures, and Coordinate Measuring Machines (CMMs). While accurate for specific tasks, these methods share a critical constraint: they capture only isolated data points. A CMM probe might check 50 predefined locations on a stamped body panel, but this leaves thousands of square centimeters unverified.
This sampling approach creates blind spots where deviations in surface contour, subtle warping, or fitment issues can go undetected until the assembly stage.
ROI Evaluation Dimensions
| Focus Area | Decision Point | Deployment Note |
|---|---|---|
| The Hidden Bottlenecks of Traditional Dimensional Verif… | Traditional quality control in automotive manufacturing often relies on manual gauges, fixtures, and Coordinate Measuring Machines (CMMs). | While accurate for specific tasks, these methods share a critical constraint: they capture only isolated data points. |
| How 3D Scanning Closes the Automotive Quality Gap | 3D scanning for automotive quality control represents a paradigm shift from point sampling to full-field data capture. | Instead of checking individual points, a 3D scanner captures millions of data points in seconds, creating a complete “digital twin” or point clo… |
| Practical Implementation: From Data Capture to Decision | The effectiveness of a 3D scanning system hinges on its integration into the production environment. | For example, INSVISION’s AlphaScan handheld scanners are engineered for the scale and pace of automotive work. |
| Building the ROI Case for 3D Scanning | The financial justification for investing in 3D scanning quality control rests on two pillars: cost avoidance and process acceleration. | Confirm against part conditions, inspection tempo, and data-output requirements. |
The result is a reactive quality cycle. A flaw discovered during door fitting or BIW (Body in White) assembly triggers a disruptive chain of events: quarantined parts, diagnostic teardowns, and manual rework that consumes skilled labor hours and halts the line. In an Industry 4.0 environment built on flow and predictability, this point-sample methodology is a significant bottleneck.
How 3D Scanning Closes the Automotive Quality Gap
3D scanning for automotive quality control represents a paradigm shift from point sampling to full-field data capture. Instead of checking individual points, a 3D scanner captures millions of data points in seconds, creating a complete “digital twin” or point cloud of the entire component’s surface geometry.
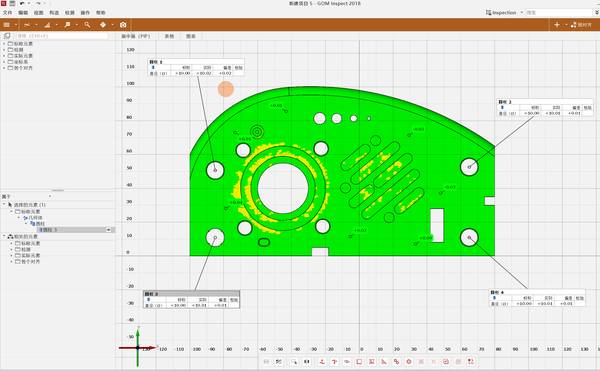
This dense data set enables engineers to perform a true apples-to-apples comparison against the original CAD nominal using color-coded deviation maps. Every flange, curvature, and hole pattern is evaluated, not just a pre-selected sample. This capability is transformative for key processes:
- First-Article Inspection (FAI): Comprehensively validate every dimension of a new part or tool against design intent before full production release.
- In-Process Control: Spot trending deviations in stamping, casting, or composite parts before they exceed tolerance limits.
- Supplier Quality Audits: Objectively verify incoming component quality with a complete dataset, moving beyond certificate-of-conformance paperwork.
- Root Cause Analysis: Accurately digitize a problematic part for comparison with a known-good part or the CAD model to isolate manufacturing errors.
Practical Implementation: From Data Capture to Decision
The effectiveness of a 3D scanning system hinges on its integration into the production environment. For example, INSVISION‘s AlphaScan handheld scanners are engineered for the scale and pace of automotive work. With a large-area scan field, they can capture expansive sections of a body panel (e.g., a door outer skin) in a single pass, minimizing operator repositioning and speeding up data acquisition.
Consistency is critical in multi-shift operations. Advanced, AI-powered reconstruction algorithms ensure that measurement results are operator-agnostic, guaranteeing that a scan taken on Monday morning is directly comparable to one from Friday night.
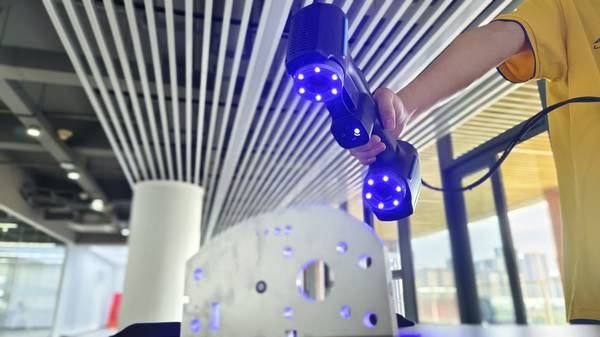
The software workflow is equally important. A consolidated platform that handles scanning, alignment to CAD, deviation analysis, and automated report generation within a single interface eliminates costly data transfer delays and version control issues.
For quality departments, this means an engineer can import a CAD model, execute a scan, and generate an ASME Y14.5-compliant Geometric Dimensioning and Tolerancing (GD&T) report without switching between disparate software packages, directly impacting total cost of ownership.
Building the ROI Case for 3D Scanning
The financial justification for investing in 3D scanning quality control rests on two pillars: cost avoidance and process acceleration.
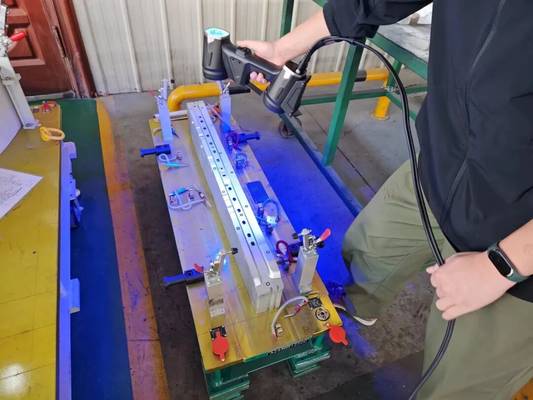
- Cost Avoidance: Quantify the current cost of quality escapes and rework. This includes direct labor for repair, scrap material, line downtime costs, and the logistical burden of handling non-conforming parts. 3D scanning’s primary value is preventing these costs by catching deviations at the earliest possible stage.
- Process Acceleration: Measure the time savings in inspection workflows. Compare the hours required for a comprehensive first-article report using traditional CMM methods versus a full-field 3D scan. Factor in the reduced time for root cause analysis and the acceleration of new tool or part approvals. Faster inspection directly translates to faster production ramp-ups and time-to-market.
When evaluating 3D scanning solutions, move beyond spec sheets with practical validation:
- Application Benchmark: Provide the vendor with a representative sample part (e.g., a stamped bracket, a plastic interior trim piece) and its CAD model. Have them demonstrate the entire workflow—from scan to report—against your specific tolerances.
- Environment Test: Assess the system’s performance in a production-like setting. Can it handle ambient light variations, vibration, and the material finishes (e.g., shiny sheet metal, dark plastics) common on your line?
- Workflow Integration: Scrutinize the software’s output. Does it generate the specific report formats (PDF, Excel) required by your quality management system? Can it integrate with existing data lakes or Manufacturing Execution Systems (MES)?
- Total Cost Analysis: Look beyond the hardware price. Evaluate training requirements, software licensing models, and the anticipated service and calibration needs to build a realistic five-year cost model.
Adopting 3D scanning is not merely an equipment upgrade; it’s a strategic shift toward proactive, data-driven quality assurance. By capturing the complete story of a part’s geometry, automotive manufacturers can eliminate the guesswork, prevent costly disruptions, and build a more resilient, efficient production system.
Hangzhou Insvision Technology Co.,Ltd.
Address: Building 1, No. 1399 Liangmu Road, Yuhang District, Hangzhou, Zhejiang 311121, China