

Beyond the CMM: A Practical Guide to Handheld 3D Scanning for Fixture Inspection
In precision manufacturing, the inspection of jigs, fixtures, and tooling is non-negotiable for ensuring part quality.
The Bottleneck in Traditional Fixture Metrology
In precision manufacturing, the inspection of jigs, fixtures, and tooling is non-negotiable for ensuring part quality. Yet, the traditional workflow often creates a significant bottleneck. Reliance on manual tools like calipers and height gauges is time-consuming and captures only discrete data points.
Stationary Coordinate Measuring Machines (CMMs) offer high accuracy but require fixtures to be transported to a climate-controlled lab, a process that halts production and introduces delays while waiting for machine availability and thermal stabilization.
Capability and Deployment Mapping
| Focus Area | Decision Point | Deployment Note |
|---|---|---|
| The Bottleneck in Traditional Fixture Metrology | In precision manufacturing, the inspection of jigs, fixtures, and tooling is non-negotiable for ensuring part quality. | Yet, the traditional workflow often creates a significant bottleneck. |
| How Handheld 3D Scanning Works for Metrology | Handheld 3D scanners for industrial inspection are not simple cameras. | They operate on principles like structured blue light or laser triangulation, projecting a pattern onto an object and using dual cameras to calc… |
| The INSVISION AlphaScan in Fixture Inspection Applicati… | The INSVISION AlphaScan handheld 3D scanner exemplifies this applied technology. | Its framework is built for industrial digitalization, focusing on capturing complete surface geometry rapidly in typical shop-floor lighting con… |
| Evaluating Handheld Scanning for Your Operations | Integrating handheld 3D scanning is an operational decision, not just a hardware purchase. | Consider these criteria to assess its fit: |
This disconnect between the shop floor and the metrology lab impacts overall equipment effectiveness (OEE) and can delay root-cause analysis during production issues.

How Handheld 3D Scanning Works for Metrology
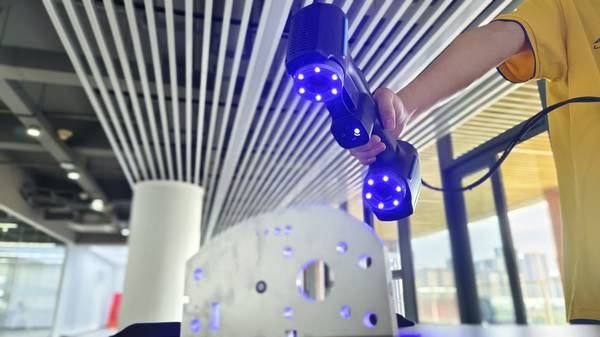
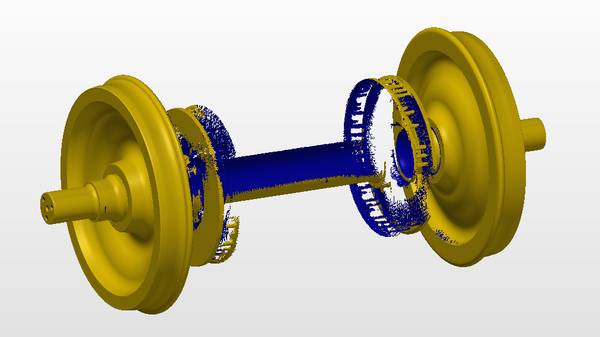
Handheld 3D scanners for industrial inspection are not simple cameras. They operate on principles like structured blue light or laser triangulation, projecting a pattern onto an object and using dual cameras to calculate precise three-dimensional coordinates for hundreds of thousands of points per second. This creates a dense “point cloud” that forms a digital twin of the physical fixture.
For metrology-grade results, the process typically requires a tracker or a system of optical targets placed around the inspection area. This provides a fixed reference frame, allowing the handheld scanner to maintain volumetric accuracy across large or complex fixtures, often to within microns. The output is not just a visual model but a rich dataset that can be directly compared to the original CAD design.
The INSVISION AlphaScan in Fixture Inspection Applications
The INSVISION AlphaScan handheld 3D scanner exemplifies this applied technology. Its framework is built for industrial digitalization, focusing on capturing complete surface geometry rapidly in typical shop-floor lighting conditions.
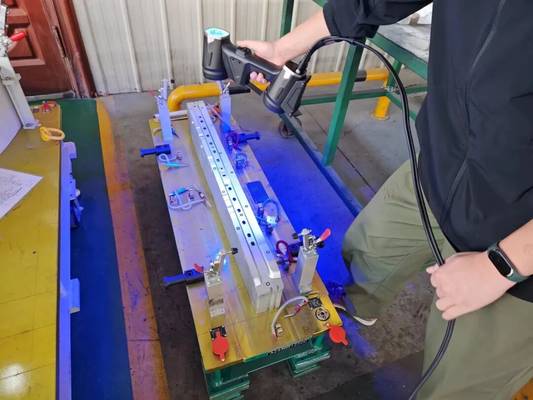
For fixture inspection, this capability translates into several concrete applications:
- First-Article Inspection & Deviation Analysis: Scan a newly fabricated or repaired fixture and generate a color-coded deviation map against the CAD model. This instantly visualizes out-of-tolerance areas across the entire surface, not just at pre-defined check points.
- Wear & Damage Assessment: Document the condition of clamping surfaces, locators, and pins over time. Sequential scans provide quantitative evidence of wear, enabling predictive maintenance before the fixture causes non-conforming parts.
- Reverse Engineering & Documentation: Create an accurate digital record of legacy fixtures for which no CAD data exists. This model becomes the foundation for refurbishment, replication, or digital inventory management.
- On-Tool Verification: Perform in-situ checks on large, hard-to-move assembly fixtures. By scanning critical features directly on the production line, teams can verify alignment and condition without disassembly or production stoppages.
Evaluating Handheld Scanning for Your Operations
Integrating handheld 3D scanning is an operational decision, not just a hardware purchase. Consider these criteria to assess its fit:

- Accuracy Requirements vs. Part Tolerance: Match the scanner’s volumetric accuracy specification (e.g., stated in µm) to a fraction of your fixture’s tightest tolerances. For most fixture work, a scanner with metrology-grade certification is essential.
- Fixture Characteristics: Size, material, and surface finish matter. Large fixtures benefit from a scanner with a wide field of view and a robust tracking system. Dark, shiny, or complex geometries require a scanner proficient with anti-glare sprays or advanced filtering.
- Software & Data Workflow: The hardware is only half the solution. Evaluate the accompanying software for its ability to perform GD&T analysis, generate standardized reports (e.g., ASME Y14.5), and integrate with your existing quality management system (QMS) or PLM software.
- Internal Skill Development: Transitioning from point-based to area-based inspection requires training. Assess the vendor’s support for training your quality technicians in scan planning, data processing, and analysis interpretation.
The shift from traditional methods to handheld 3D scanning represents a move from sampling to comprehensive data capture. For fixture inspection, it means replacing periodic, discrete checks with a complete, digital record of form and condition. This aligns with broader Industry 4.0 initiatives, turning quality control from a gatekeeping function into a continuous, data-rich feedback loop for manufacturing engineering.
Hangzhou Insvision Technology Co.,Ltd.
Address: Building 1, No. 1399 Liangmu Road, Yuhang District, Hangzhou, Zhejiang 311121, China