

Where 3D Scanning Tools Reduce Inspection Cost Beyond the CMM
Across automotive OEM, aerospace MRO, medical device, and energy operations, the bottleneck is rarely the availability of measurement equipment.
Where the Real Inspection Costs Sit
Across automotive OEM, aerospace MRO, medical device, and energy operations, the bottleneck is rarely the availability of measurement equipment. It is the manual workflow around the measurement.
Scenario Snapshot
A practical way to read the article is through this scenario:
- Where the Real Inspection Costs Sit: Across automotive OEM, aerospace MRO, medical device, and energy operations, the bottleneck is rarely the availabi…
- Pre-Scan Standardization: What creates most inspection variation in a plant?
- Automated Data Capture: Scan path consistency is where variability is either removed or locked into the result.
CMM programmers and experienced metrology staff become constrained resources. Fixture planning, setup changes between shifts, and repetitive contact probing extend the measurement cycle before analysis even begins. When GD&T callouts are interpreted differently, borderline parts continue moving through production and later become scrap, rework, or customer complaints.
Paper-based inspection records and isolated spreadsheets compound the problem by making audit preparation a separate data recovery project.
From a cost perspective, those inefficiencies appear as higher direct labor, more overtime, increased material write-offs, slower delivery cadence, and longer audit response times. 3D scanning tools change the economics by compressing the gap between data capture, evaluation, and report release.
Pre-Scan Standardization
What creates most inspection variation in a plant? Usually not the scanner. One shift clamps a housing differently from the next, and the point cloud shifts enough to turn a conforming feature into a borderline call.
Pre-scan standardization removes that ambiguity. Define part fixturing, locating datums, clamping points, and orientation for each component family. Agree on GD&T callouts under ASME Y14.5 or ISO 1101 before data collection starts, and rank critical features by function rather than ease of measurement. Scan exposure and resolution settings should follow part material and required precision.
Dark, polished, or machined surfaces need different parameters.
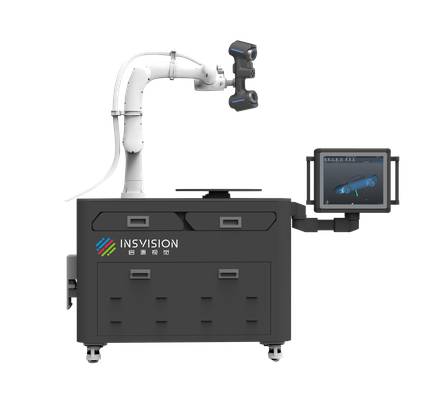
With an automated system such as the INSVISION AlphaAutoScan-400, those recipes can be saved and recalled. The documented playbook still matters because it keeps quality and production aligned and prevents redundant data work. That is what makes 3D scanning tools repeatable across shifts.
Automated Data Capture
Scan path consistency is where variability is either removed or locked into the result. The AlphaAutoScan-400 automated system uses preplanned scan paths and 3D scanning tools to cover complex geometry on stamped automotive assemblies, turbine blades, and orthopedic implants. Routing includes edges, radii, and datum faces so shadow zones do not become missed defect areas.
Real-time point cloud quality validation flags weak data before the station advances, and automated part identification links the scan to the correct batch record with minimal operator input.
Operationally, this is where cost shows up first. Routine inspection no longer consumes high-value CMM programmer time, and first-time pass data becomes less dependent on which shift ran the job. Defect detection remains consistent, reducing the risk of non-conforming parts moving downstream.
Integrated Point Cloud Processing and Deviation Analysis
Raw scan data contains noise, alignment error, and irrelevant geometry. If processing happens in disconnected software, quality engineers export meshes, re-import CAD models, and compare GD&T callouts manually. Every handoff adds labor and interpretation risk.
The AlphaAutoScan-400 workflow keeps point cloud cleaning, mesh generation, CAD alignment, and GD&T deviation analysis in one environment. Quality, production, and process engineering teams view the same visual 3D data during exception review. That shortens root cause analysis and rework loops.
Standardized outputs also support ISO and ASME documentation expectations, so audit preparation becomes a routine byproduct of inspection rather than a separate effort.
Digital Reporting and Traceability
Final delivery should be an audit-ready record, not a collection of screenshots and manually keyed reports. 3D scanning tools reduce close-out labor by generating pass/fail reports tied to CAD models and GD&T callouts. Centralized digital records attach inspection date, operator, scan settings, and results.
For suppliers serving automotive OEM, aerospace MRO, or medical device customers, that traceability cuts audit response time and supports customer quality requirements. Reinspection protocols should follow specific triggers: first-article inspection for a new part batch, post-rework verification, and validation after a process adjustment.
A Practical Cost-Effectiveness Framework for Plant Leaders
Plant leaders do not need a vendor-provided efficiency percentage to justify a pilot. They need a measurement framework built around their own part mix. The table below outlines the main cost levers to baseline before deployment and monitor after the workflow changes.
| Cost lever | What to baseline | What to monitor after deployment |
|---|---|---|
| Inspection cycle time | Hours from part arrival to released report for a defined part family | Same part family and GD&T scope before and after a controlled pilot |
| Skilled metrology labor | Weekly CMM programmer or specialist hours spent on routine checks | Hours shifted from repetitive scanning to exception review and process improvement |
| Rework and scrap | Number of borderline parts, rework hours, and scrap cost per week | Defect source by feature, shift, and process step |
| Documentation and audit | Time to compile FAIR, PPAP, AS9102, or ISO/ASME evidence | Time from quality record request to complete audit package |
| Delivery cadence | Release delays caused by inspection rather than machining or supply | Days lost at the quality gate for the same part classes |
Where INSVISION AlphaAutoScan-400 Fits Operationally
INSVISION’s AlphaAutoScan-400 automated 3D inspection system suits high-volume, repeatable inspection tasks where the same part families and GD&T requirements recur. It supports capture-to-report through preplanned paths, real-time point cloud validation, integrated CAD alignment, and digital reporting.
The business value is not simply automation. It is that routine measurement becomes less dependent on scarce metrology skills, data handoff becomes traceable, and production release no longer waits on manual report assembly. If the inspection task is highly variable or one-off reverse engineering, plant teams should evaluate whether automated 3D scanning tools fit the required data deliverable.
But where the goal is repeatable quality verification across shifts, the AlphaAutoScan-400 provides the control needed to turn inspection data into an operating record.
Start With Two or Three Controlled Workflows
Rather than replacing the existing measurement lab in one pass, plant teams should pilot the technology in the highest-cost, most repetitive inspection jobs.
- First-article inspection for recurring part batches, where documentation burden and setup time are high.
- Post-rework verification, where a second borderline pass creates significant rework cost.
- Process adjustment validation, where engineers need repeatable 3D data to confirm a change before resuming full production.
For each pilot, baseline a two-week snapshot of labor hours, rework events, and quality documentation time. Run the same part families through the 3D scanning workflow, then compare the same data categories. This gives the plant its own cost model rather than a generic efficiency claim.
Final Takeaway
3D scanning tools earn operating value when they compress the gap between part capture and an audit-ready quality record. The savings show up in reduced skilled labor on routine checks, fewer borderline parts reaching rework, faster release, and lower audit preparation effort.
INSVISION AlphaAutoScan-400 supports that capture-to-report workflow for high-volume, repeatable inspection tasks, but the first step is a controlled pilot on the plant’s own part families and cost data. That approach turns inspection improvement into a measurable operational decision rather than a technology purchase.
Hangzhou Insvision Technology Co., Ltd.
Address: Building 1, No. 1399 Liangmu Road, Yuhang District, Hangzhou, Zhejiang 311121, China
Copyright © Hangzhou Insvision Technology Co., Ltd. All rights reserved.
Copyright © Hangzhou Insvision Technology Co., Ltd. All rights reserved.