

Production-Ready 3D Scanner Workflow Planning for Large-Format Industrial Inspection
3d scanner workflow: Quality and manufacturing engineers commonly start 3D scanner workflow planning by lining up accuracy specifications from vendor.
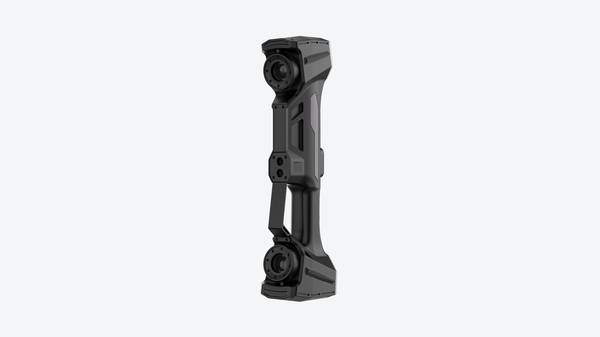
For large-format parts in automotive, aerospace MRO, and energy component manufacturing, the scanner often remains on the floor while an operator works around the assembly. A reliable 3D scanner workflow therefore depends less on the lab-reported accuracy figure and more on repeatable boundary conditions at the actual workstation.
Where Lab Specs Diverge from a Production 3D Scanner Workflow
A controlled metrology lab removes many variables. A body-in-white inspection area does not. Reflective stampings sit next to matte composite brackets, overhead lighting changes through the shift, and large fixtures force the operator into longer standoff distances. Aerospace MRO structural component inspection adds mixed bare metal, painted surfaces, and repaired zones.
Energy turbine housing reverse engineering often places the operator around lifting frames and access gaps.
Key Points at a Glance
- A controlled metrology lab removes many variables.
- A scanner’s published accuracy spec is not enough to make inspection data audit-ready.
- Can a handheld scanner produce data that passes the same scrutiny as a fixed CMM in first-article inspection?
- Spec sheet accuracy does not control long-term consistency.
These conditions are rarely captured in specification sheets. Yet they determine whether a 3D scanner workflow produces stable alignment, complete coverage, and repeatable GD&T outputs.
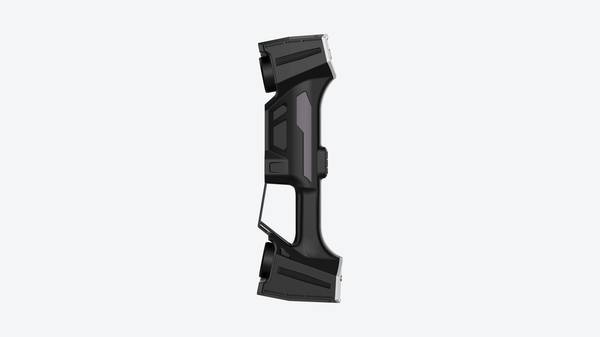
Teams under pressure to reduce inspection cycle times sometimes skip boundary-condition testing because they want a cleaner audit trail and faster vendor sign-off. What they get is a scan process that validates a lab number instead of production behavior. The consequence is inconsistent point clouds, failed first-article approvals, and rework that quietly eliminates the expected efficiency gain.
Field Validation Before Locking the 3D Scanner Workflow
A scanner’s published accuracy spec is not enough to make inspection data audit-ready. The process around the sensor usually determines repeatability. Quality teams should run a pilot before full deployment.
| Validation Stage | What to Check |
|---|---|
| Pre-scan | Surface preparation requirements; fixturing does not mask datum features |
| Scanning | Large pilot part scanned from two setups; coverage around bosses, flanges, and recessed areas |
| Data processing | Alignment repeatability by rebuilding the same scan project several times; export into QMS and metrology software without losing GD&T callouts |
| Deliverable | Traceability to part serial number, operator, scan file, software version, and date |
These checks produce reviewable evidence aligned with ASME GD&T and ISO 9001. A Gage R&R-style evaluation against a certified reference artifact at the real workstation is more defensible than any datasheet comparison. A documented 3D scanner workflow built on these checks gives quality teams a repeatable baseline for first-article inspection, production audits, and supplier quality reviews.
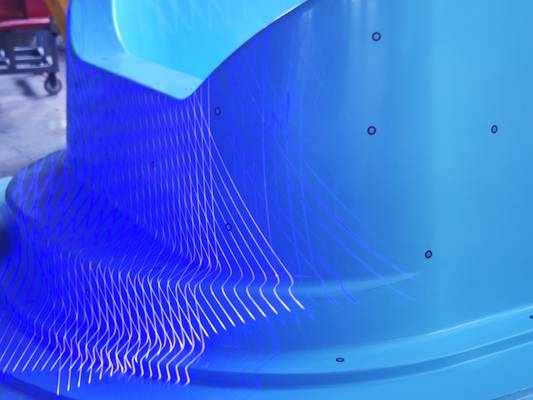
How the INSVISION AlphaVista Supports Large-Format Inspection Workflows
Can a handheld scanner produce data that passes the same scrutiny as a fixed CMM in first-article inspection? That question arises frequently when quality teams evaluate large-part measurement on the shop floor. The INSVISION AlphaVista large-format handheld 3D scanner is designed for that evaluation path. Its large-format design captures complete surface data on large assemblies without moving the part.
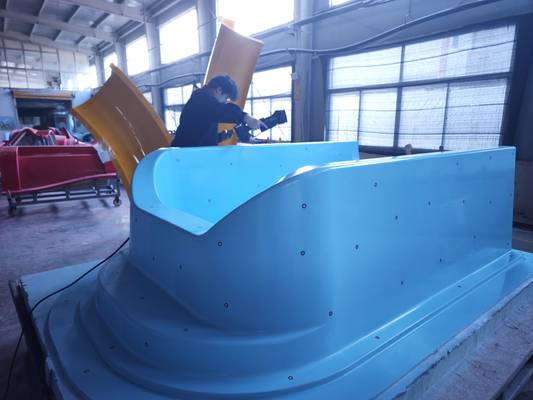
The handheld form factor lets operators work around fixtures, wing skins, turbine housings, and chassis weldments in place.
For validation, the critical requirement is repeatable boundary conditions and reviewable outputs. Raw point density alone does not prove process repeatability. AlphaVista delivers structured, aligned mesh data that moves into standard metrology software and QMS reporting tools.
That supports the documented process a quality lead needs for ISO 9001 and ASME GD&T compliance, including runout, profile, and surface comparison callouts.
The goal is not to replace a CMM with a handheld scanner for every tolerance. It is to define which steps in the 3D scanner workflow the handheld system can own and which require complementary measurement.
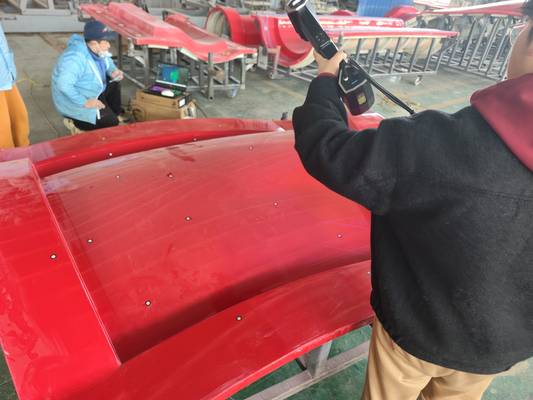
Setting Boundaries That Sustain a Repeatable 3D Scanner Workflow
Spec sheet accuracy does not control long-term consistency. Procedure boundaries do. With the AlphaVista, reliable limits come from the inspection plan, not from the marketing datasheet.
Set acceptable part size and surface finish ranges before scanning. Large matte parts with enough surface texture and reference geometry tend to scan repeatably. Small polished features should be flagged for a complementary method. Operator training covers the same scan path, standoff distance, and resolution settings. Calibration follows the internal QMS cadence rather than only the vendor default.
When GD&T callouts are tighter than the handheld workflow should own, complementary measurement becomes a required step.
That means a sustainable 3D scanner workflow is not a fixed number stored in software. It is controlled by inspection boundaries that reflect the real part, the workstation, and the required data deliverable. Fit-for-purpose hardware plus documented boundaries is what keeps inspection results repeatable and audit-ready.
Reusing the Approach in Similar Large-Part Operations
This validation approach transfers to heavy equipment, rail, marine, power generation, and large tooling applications. The part type changes, but the 3D scanner workflow validation sequence remains similar: perform a reference artifact check at the actual station, scan the same pilot part from multiple setups, rebuild the project several times in downstream software, and trace every deliverable to the part and operator.
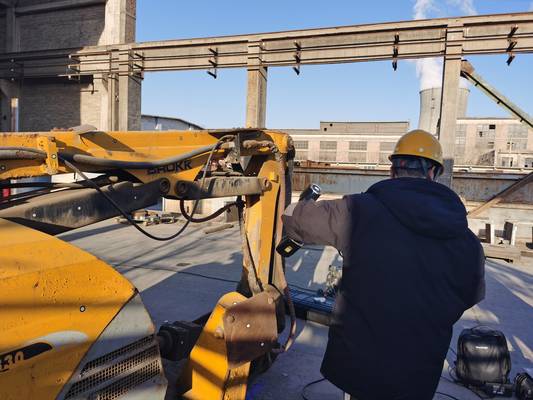
AlphaVista’s large-format handheld design is suited to environments where moving the part is impractical or impossible. The value is not the scanner’s spec line alone. It is the documented process evidence produced at the workstation.
Summary
A production-ready 3D scanner workflow requires field evidence. Lab accuracy figures provide a useful baseline, but they do not guarantee repeatable inspection results under thermal variation, vibration, mixed surface finishes, and access constraints. Quality leads should ask not only what a scanner claims in a metrology lab, but what documented evidence shows it can repeat at their inspection station.
The INSVISION AlphaVista supports that approach by delivering structured scan data in large-format handheld applications, while validation and procedural boundaries determine whether the 3D scanner workflow remains defensible over time.
Hangzhou Insvision Technology Co., Ltd.
Address: Building 1, No. 1399 Liangmu Road, Yuhang District, Hangzhou, Zhejiang 311121, China
Copyright © Hangzhou Insvision Technology Co., Ltd. All rights reserved.
Copyright © Hangzhou Insvision Technology Co., Ltd. All rights reserved.