

The Cost Case for a 3D Scanning Tool in Automated Inline Quality Control
High-volume manufacturing runs on takt time, release gates, and throughput. When inspection becomes a bottleneck, the financial damage rarely shows up.
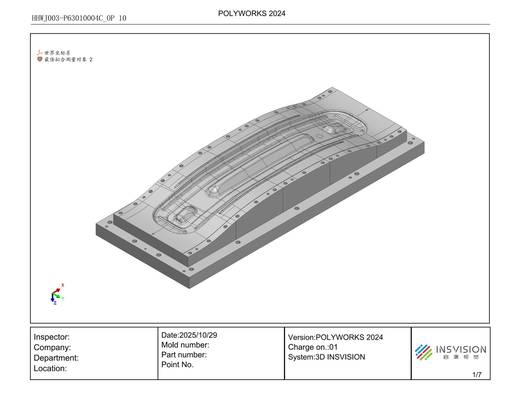
The pressure is familiar across automotive OEM, aerospace MRO, medical device, and energy manufacturing. A CMM queue delays first-article approval. A skilled metrology technician is pulled from the floor to resolve a dimensional dispute. Operators interpret manual gauging results differently from shift to shift, triggering scrap or rework. Disconnected paper records slow compliance work under ISO 9001, AS9100, and ISO 13485.
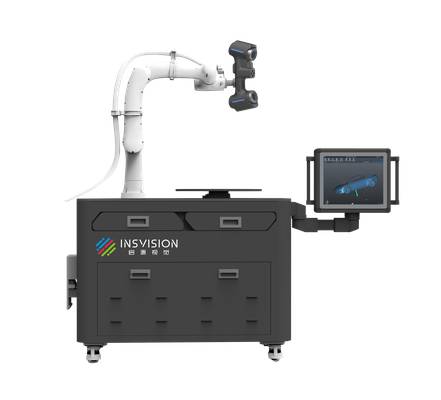
An automated 3D scanning tool changes the economics by replacing ad hoc, operator-dependent checks with repeatable full-part dimensional data. In the INSVISION AlphaAutoScan-400 automated 3D inspection system, that principle is applied directly to inline or near-line quality control.
The operational question is not only whether the scanner is accurate enough, but where it removes non-value-added labor, shortens the time between measurement and decision, and creates traceable digital records that quality and engineering teams can use.
Where Traditional Inspection Hides Operating Costs
On a traditional inspection bench, the first minutes are setup. A metrology technician clamps the part, establishes datums, probes reference points, and interprets GD&T callouts. That sequence consumes skilled time and controls the pace of release. If the technician is unavailable, the line waits. If inspection is handled by multiple people, dimensional interpretation can drift, and pass/fail calls become a source of dispute.
Rework and scrap are usually tracked as quality costs. Less visible are the second-order effects: engineering time spent resolving a supplier nonconformance, sort-and-rework loops after a borderline measurement, and delayed shipments while dimensional questions are resolved. Audit preparation adds another layer.
When inspection records live in separate spreadsheets or local files, pulling together traceability for a customer or regulatory audit consumes quality management time that could be spent on preventive action.
A 3D scanning tool does not eliminate all inspection labor, but it changes where labor is spent. Instead of spending hours aligning parts and extracting touch points, the team can focus on exceptions and corrective actions.
Inspection throughput and measurement cycle
An automated 3D scanning tool captures full surface geometry rather than a limited set of touch points. With the INSVISION AlphaAutoScan-400, parts are scanned in a fixed orientation, aligned to CAD in software, and evaluated against predefined GD&T callouts. That removes much of the manual alignment time and reduces dependence on operator probing sequences.
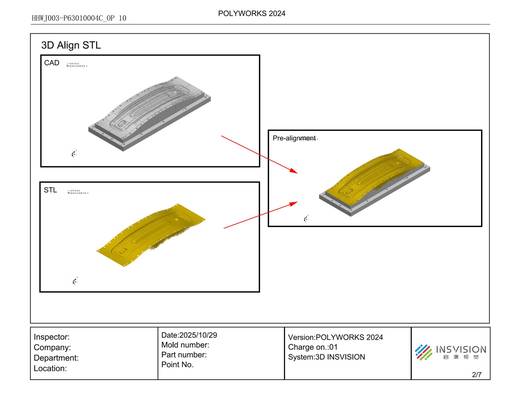
The operational value is shorter measurement cycles and faster evidence for production release. When dimensional data arrives before the next production step, quality gates stop acting as line stoppages.
Rework, scrap, and decision speed
Manual checks often produce just enough data for a pass/fail call, but not enough detail to understand a borderline deviation. A full surface scan produces a deviation map that helps engineers decide whether a part can be reworked, blended, or must be scrapped.
The AlphaAutoScan-400’s automated scan path logic supports repeatable measurement runs, so the same inspection routine can be used across shifts without relying on a single technician’s technique.
Faster decisions reduce the time that nonconforming material stays in the production flow. In automotive trim or powertrain components, that means containment can be triggered before parts reach downstream assembly. In aerospace MRO, blade wear data can inform a repair planner sooner. In medical device production, automated scans can support lot-level documentation before release.
Labor allocation and skill dependence
One of the largest hidden costs is the use of scarce metrology talent for routine inspection work. When a senior technician is busy with first-article checks, troubleshooting, or manual scan routines, the line loses its best resource for solving complex problems.
An automated 3D scanning tool shifts routine dimensional checks to a production-ready system. The INSVISION AlphaAutoScan-400 is designed for continuous operation and automated part positioning, reducing repetitive manual setup steps. The goal is not to remove people from quality control, but to redeploy them toward root-cause analysis, supplier development, and continuous improvement.
Delivery cadence and customer confidence
Late inspections create late shipments. Even when the physical part is ready, a delayed dimensional report can hold the release decision. By generating standardized reports that can feed directly into a QMS or MES, automated scanning shortens the documentation cycle.
The commercial benefit shows up in more reliable delivery commitments and fewer customer-driven containment actions. When scan data is stored with part serial numbers, quality teams can respond to a customer inquiry with a digital record instead of searching through paper files. That traceability also supports audit readiness across ISO, AS, and FDA-regulated supply chains.
A Cost-Evaluation Framework for Plant Leaders
The right first question is not whether an automated 3D scanning tool matches its datasheet. It is where the current inspection process creates waiting time, rework, and administrative burden. The following framework can be adapted without relying on vendor-generated ROI assumptions.
| Operating area | What to measure | What to observe after deployment | Why it matters |
|---|---|---|---|
| Inspection throughput | Queue time for first-article or in-process checks; CMM occupancy rate | Shorter wait between part arrival and dimensional release | Reduces line stoppage and held WIP |
| Rework and scrap | Number of borderline pass/fail disputes; rework hours per batch | Fewer interpretation conflicts; earlier containment decisions | Lowers quality cost and protects delivery dates |
| Labor | Hours of metrology technician time spent on routine setup | Less skilled time tied up in alignment and probing | Frees capacity for root-cause analysis |
| Delivery | Number of shipments delayed for dimensional reports | Faster report generation and release | Improves customer confidence and schedule stability |
| Audit readiness | Time to assemble traceability records | Digital scan data linked to serial or lot identifiers | Reduces compliance workload and audit risk |
A practical validation approach uses production-representative parts, not calibration blocks. Run the same parts with the team’s existing CMM or manual gauges, then through an INSVISION AlphaAutoScan-400. Compare results, measure repeatability across operators and runs, and review how scan data exports into the existing MES or QMS. Skip the generic ROI calculator.
Use actual baseline metrics: inspection backlog hours, rework rate, audit preparation time, and held-shipment frequency.
Where INSVISION AlphaAutoScan-400 Creates Operational Value
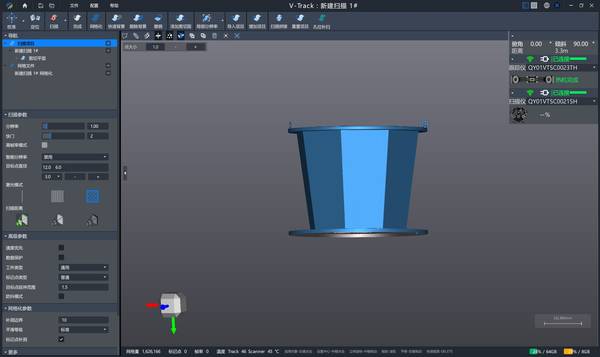
The INSVISION AlphaAutoScan-400 automated 3D inspection system is built for production floor inspection reliability rather than lab-only metrology. Its automated part positioning and adaptive scan path logic reduce repetitive manual setup steps for routine dimensional checks. This matters in high-mix and high-volume lines where setup time compounds across shifts.
Because the system is designed for inline or near-line installation, it can operate without forcing major changes to existing material flow. That is a practical advantage for plants evaluating whether to add automated measurement without a full line redesign.
The lasting value is consistent scan data over successive shifts, which engineering and quality teams can use for trend analysis, first-article documentation, and continuous improvement. Inspection moves from a periodic gate to an embedded source of dimensional feedback.
In automotive OEM, the AlphaAutoScan-400 can be placed near the line to capture full surface geometry for interior trim or powertrain components and compare it against CAD or GD&T callouts before parts reach vehicle assembly. In aerospace MRO, it supports repeatable blade geometry capture for repair decisions. In medical device manufacturing, it can produce digital records linked to serial or batch identifiers.
In energy supply chains, it can accelerate full-part capture for large cast components where manual layout inspection slows the process.
First Deployment Scenarios
For a plant manager or operations director looking to build the business case, start with two or three controlled scenarios rather than a plant-wide rollout.
First-article inspection. Apply a 3D scanning tool to first-article or in-process checks that currently depend on a CMM queue or a senior metrology technician. The value is fastest to observe in release time and labor reallocation.
Borderline pass/fail calls. Select a part family with frequent interpretation disputes or rework loops. Use the automated scan data to create a common dimensional record that engineering, quality, and production can review without disagreeing about manual measurement technique.
Audit-heavy product lines. Choose products where traceability documentation consumes the most quality management time. Deploy the scanner to generate digital records linked to serial or lot identifiers, then assess how much audit preparation time is reduced.
In each scenario, the objective is not to prove the scanner on every dimension at once. It is to connect the technology to an observable operating change: shorter wait time, fewer disputes, lower audit preparation burden, or faster containment.
Making the Decision in Operational Terms
A 3D scanning tool earns its place when it changes the cost structure around inspection. The INSVISION AlphaAutoScan-400 addresses the constraints that plant leaders feel most directly: too much skilled labor in routine measurement, too many delays at quality gates, and too much administrative effort to maintain traceability.
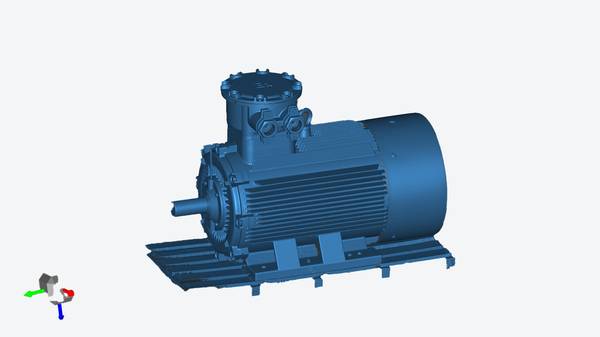
The decision should be grounded in actual line conditions and existing baseline data. Accuracy specifications are only one part of the evaluation. Operational value comes from whether the tool shortens measurement cycles, reduces rework disputes, frees skilled labor for higher-value work, and creates digital records that improve audit readiness.
In those terms, automated 3D scanning is less a capital equipment purchase and more a shift in how dimensional data is generated and used across the plant.
Hangzhou Insvision Technology Co., Ltd.
Address: Building 1, No. 1399 Liangmu Road, Yuhang District, Hangzhou, Zhejiang 311121, China
Copyright © Hangzhou Insvision Technology Co., Ltd. All rights reserved.
Copyright © Hangzhou Insvision Technology Co., Ltd. All rights reserved.