

Large-Part Inspection Stays Costly When a 3D Measurement Tool Is Not Managed as a Process
A 3D measurement tool brought to the part can reduce that queue, but only when upstream constraints are managed. Part-specific factors define whether the device fits.
The Real Bottleneck Is Process Control, Not Scanner Accuracy
Before a large-format scanner enters the process, dimensional inspection typically waits on a CMM queue, hard gauges, and manual check sheets. A 3D measurement tool brought to the part can reduce that queue, but only when upstream constraints are managed.
Part-specific factors define whether the device fits. Size range, geometric complexity, material reflectivity, composite or metal substrate, and tolerance callouts all influence data quality. A dark reflective surface or a narrow GD&T requirement can create incomplete capture that forces manual rework. Site conditions add another layer.
Floor vibration, variable lighting, limited access around installed parts, and the absence of a dedicated inspection room affect capture quality and setup time.
Operational requirements then set the cadence. Takt time alignment, first-article turnaround, and CAD/QMS integration determine whether the data supports production or becomes a one-off demonstration. Field use matters for off-site aerospace MRO and energy inspections, where moving the part is not practical.
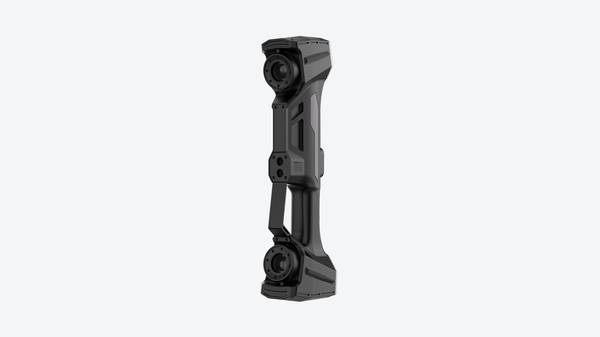
A 3D measurement tool that fits the part, the site, and the production rhythm can improve throughput. One selected mainly on accuracy may still create a new bottleneck next to the line.
Where Large-Part Scans Drift and Labor Costs Accumulate
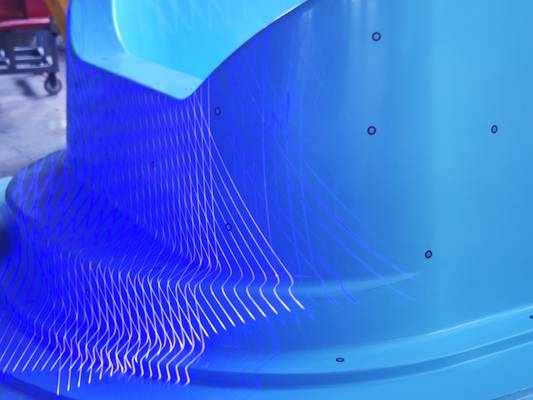
Large flat surfaces often lack enough stable reference points. In many cases, the 3D measurement tool is not the root cause; the workflow is. The scanner drifts, and the misalignment appears only after post-processing. Limited per-scan capture area forces repeated passes, and each pass adds another chance to lose reference or open a data gap.
Deep cavities and complex curves return light poorly, leaving holes that manual stitching cannot reliably fix.
Stitching dozens of scan files also adds operator variation. Small deviations compound across a first-article inspection. The downstream cost appears as skilled labor hours, rework on suspect parts, delivery delays, and customer quality disputes.
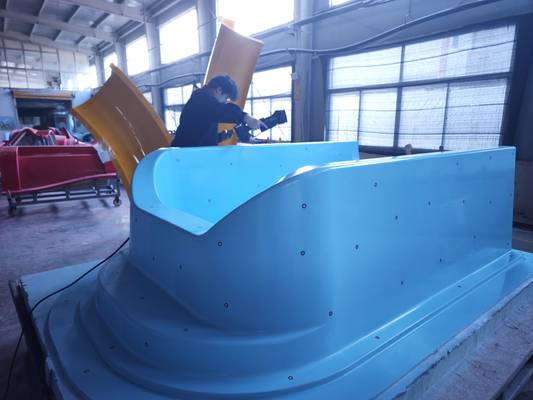
For quality managers, the relevant metric is not the device specification. It is the time and manual joining required before a usable dimensional record exists. INSVISION’s AlphaVista large-format handheld scanner addresses this by capturing wide surfaces in fewer passes and maintaining alignment across flat and contoured sections.
That reduces manual merge work between the first scan and the final report, which is often where labor hours accumulate.
Where INSVISION AlphaVista Changes the Cost Logic
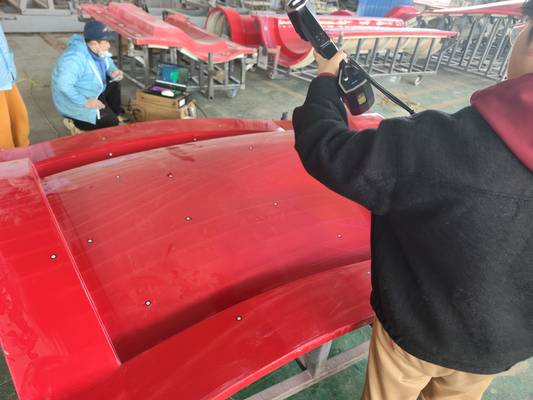
Installed aerospace assemblies and on-location wind turbine equipment cannot be moved into a CMM enclosure without high handling cost and schedule risk. The INSVISION AlphaVista large-format handheld 3D measurement tool changes that calculation by bringing the scanner to the surface. Inspectors can work around brackets, root sections, and field-assembled joints without staging or removing the part.
From an operational perspective, the value is simpler than a specification sheet: less part movement, fewer software joins, and faster final reports. Large-format capture reduces the number of scan passes and alignment steps needed for full coverage. That directly cuts rescan cycles and manual stitching labor. The resulting digital scan record supports first-article verification, traceability, and continuous improvement.
For plants that already track time lost to revalidation loops, this is the portion of the investment that most affects daily output.
A Practical Validation Framework Before Procurement
Quality and engineering teams should run a short validation sequence under production-like conditions before sign-off. Start by verifying alignment accuracy against a calibrated reference artifact, not only a vendor demo part. That catches volumetric error before it reaches first-article inspection.
Then test coverage on representative part geometry, including deep pockets, edge breaks, and fastener zones that handheld scanning often misses. Confirm that the captured mesh exports cleanly into existing CAD and quality management software, because file rework erases the time savings. Time the on-site setup from case to first scan on the shop floor.
If field inspection is planned, move the system between two locations to see how quickly reference targets recover.
This validation matters most for large-format handheld scanning. A 3D measurement tool can be accurate on a bench but still slow next to the line. The objective is to confirm that scan coverage, data flow, and portability match the real inspection task.
Operational Value Calculation Framework
For cost-conscious plants, a simple framework makes the business case visible without relying on vendor-supplied ROI promises.
| Cost area | What to observe | Operational improvement signal |
|---|---|---|
| Inspection labor | Hours from first scan to final dimensional report | Fewer manual merge and rescan steps |
| Rework and disputes | Nonconformances found after dimensional release | Earlier detection before handoff |
| Part handling | Time on CMM queue, crane moves, fixture changes | In-place measurement reduces movement |
| Delivery cadence | First-article inspection turnaround | Faster dimensional buy-off |
| Data traceability | Reuse of scan records in QMS and customer review | Fewer repeated measurements and audits |
Each plant should fill in its own baseline data before rollout. The framework is not a savings calculator; it is a qualified evaluation method for identifying where a controlled 3D measurement tool workflow changes cost behavior.
First Implementation Steps
Start with two or three contained applications where part movement is costly and dimensional uncertainty creates rework. First-article inspection of a large casting, on-site aerospace MRO assessment, or wind turbine component field measurement are practical entry points. Assign one owner to track setup time, rescan count, and report turnaround.
Link the scanner output to the existing CAD and QMS before expanding use. The goal is not to create a separate inspection island but to feed dimensional records into the same quality process that already governs release decisions. After the first few parts, compare labor hours and nonconformance cost against the baseline. That evidence gives operational owners a clearer investment case than any specification sheet.
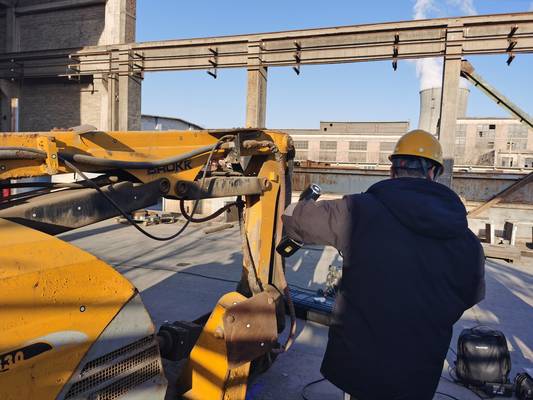
The Operational Case for Large-Part Scanning
The decision to adopt a 3D measurement tool for large industrial parts should not rest on accuracy alone. Alignment stability, scan coverage, file integration, and setup time determine whether the tool reduces cost or simply adds another step to the measurement workflow. For applications where parts cannot move, INSVISION AlphaVista fits because it supports in-place scanning, fewer passes, and faster reporting.
Plants that treat capture, alignment, rescan, and validation as one controlled process are more likely to see the operational payoff in labor, rework, delivery cadence, and traceability.
Hangzhou Insvision Technology Co., Ltd.
Address: Building 1, No. 1399 Liangmu Road, Yuhang District, Hangzhou, Zhejiang 311121, China
Copyright © Hangzhou Insvision Technology Co., Ltd. All rights reserved.
Copyright © Hangzhou Insvision Technology Co., Ltd. All rights reserved.