

3D Scanning Mold Cavities to Cut Downtime, Scrap, and Rework Costs
3D Scanning Mold Cavities to Cut Downtime, Scrap, and Rework Costs. The economic argument cuts across four cavity inspection tasks.
By the time the report lands, the press has been idle and a customer delivery window has tightened. Reversing this dynamic—bringing measurement to the mold instead of the mold to measurement—is where handheld 3D scanning changes the cost structure of mold cavity inspection.
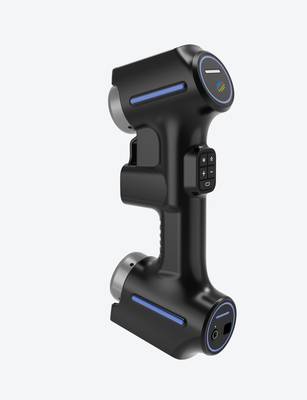
The economic argument cuts across four cavity inspection tasks. For first‑article inspection of automotive connector housings or medical device molds, time‑to‑market pressure is acute. A handheld scanner like the INSVISION AlphaScan sidesteps fixture builds and the need to spray marker dots across polished surfaces; it captures a dense point cloud in minutes, not the better part of an hour that marker‑dependent setups demand.
Deployment Validation Checklist
| Focus Area | Decision Point | Deployment Note |
|---|---|---|
| Target part | Check size, surface condition, and key tolerances against the scan task | Run a full trial scan on a representative part |
| Data workflow | Verify point cloud, deviation map, and quality-report handoff | Confirm export formats and review ownership in advance |
| Shop-floor use | Review training, calibration, lighting, and working space | Keep the validation record as a repeatable inspection reference |
The real‑time deviation map against CAD lets the quality manager issue a report before the mold leaves the bench.
For high‑volume production molds running millions of cycles, periodic wear verification turns a reactive scramble into a scheduled maintenance event. Gate erosion or parting‑line wear that would eventually cause flash and unplanned downtime is caught early. The scanner quantifies material loss in tenths of a millimeter, giving toolroom managers a data‑driven trigger for rework instead of a guess.
When a mold returns from repair, dimensional validation confirms that the insert blend or weld repair restored the original geometry. That step eliminates the risk of producing bad parts on the next production run, avoiding the scrap, rework, and customer disruption that follow an unverified repair. For legacy molds without CAD, reverse engineering is a business continuity issue.
AlphaScan’s blue‑laser captures pocket geometry, draft angles, and shut‑off surfaces, and the mesh exports directly to a CAM system, so a replacement cavity or insert can be cut without redrawing from scratch.
Each of these tasks ties directly to a business driver: shorter lead times, fewer unscheduled press stops, documented quality traceability for ISO audits, and the ability to keep running molds that would otherwise be lost because the original design data no longer exists.
The constraints that drive scanner choice
Before a shop invests, the economics depend on whether the scanner can work where the molds live. Mold size and accessibility are the first filter. A deep cavity with fine texture, narrow ribs, and sharp undercuts rules out systems that cannot maintain tracking inside a dark pocket or get close enough to steep sidewalls. If the job demands climbing inside a large tool, the scanner’s weight and cable management suddenly matter.
These factors determine whether scanning can happen on the press or whether the mold must be pulled offline. The cost of removing a high‑volume mold from a press often dwarfs the scanner price, because that press stops making parts during the entire inspection window.
Key Points at a Glance
- Before a shop invests, the economics depend on whether the scanner can work where the molds live.
- The shift toward on‑press scanning with the AlphaScan means a mold maintenance team can capture cavity geometry, sidewall draft angles, and unde…
- Rather than relying on a single ROI figure, shops can assess the value of handheld mold cavity scanning through a few operational dimensions tha…
Marker application feasibility is equally decisive. Many complex mold surfaces lack clean flat spots for targets, and spraying or sticking markers onto a finely textured cavity can alter the very surface being measured. The cleanup step that follows eats time and introduces a risk of residue affecting part quality.
A scanner that uses the part’s own geometry for alignment, reserving markers only as a fallback, changes the feasibility equation. The AlphaScan is built around this principle: surface features drive alignment, so a confined cavity with limited access can be scanned with minimal preparation.
Operational value in practice: on‑press scanning and faster diagnostics
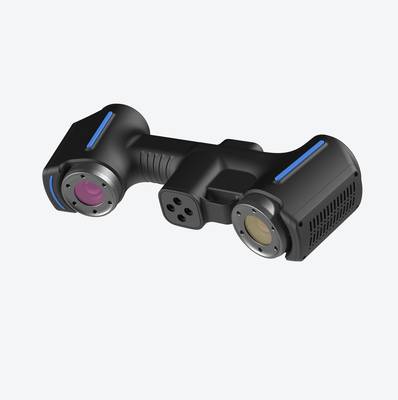
The shift toward on‑press scanning with the AlphaScan means a mold maintenance team can capture cavity geometry, sidewall draft angles, and undercut regions without removing the tool, without coating every shiny surface, and without waiting for a dedicated metrology technician.
The lightweight handpiece and blue‑laser technology read fine venting slots, EDM texture, and small radius transitions on medical implant molds as reliably as the larger parting‑line surfaces of mid‑sized automotive tooling.
Because the system tolerates a mix of reflective and dark surfaces with minimal preparation, a setup that would have required full developer coating now takes a quick matte target placement in a few reference areas and scanning begins.
The payback shows up in several places. Unplanned downtime drops when a cavity can be verified in the press after a suspected short shot or flash event. What used to be a diagnostic window of several hours shrinks to minutes, from pulling the mold, transporting it, setting up, and probing, to a walk‑up scan at the press.
First‑article inspection cycles compress because the scan data imports directly into quality management software, and the deviation map is generated while the mold is still in the toolroom. For mold repair validation, the scanner provides a full‑geometry check that replaces spot‑probing, giving the toolroom confidence that the repair is ready for production without a trial‑run risk.
A framework for evaluating the long‑term return
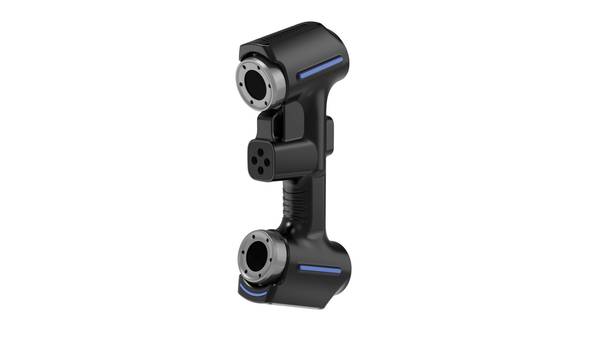
Rather than relying on a single ROI figure, shops can assess the value of handheld mold cavity scanning through a few operational dimensions that directly affect the P&L:
- Inspection cycle time reduction – How many molds could be inspected on‑press per shift vs. moving them to a lab? Faster inspection reduces press idle time and frees skilled labor for value‑adding tasks.
Hangzhou Insvision Technology Co., Ltd.
Address: Building 1, No. 1399 Liangmu Road, Yuhang District, Hangzhou, Zhejiang 311121, China
Copyright © Hangzhou Insvision Technology Co., Ltd. All rights reserved.
Copyright © Hangzhou Insvision Technology Co., Ltd. All rights reserved.