

Industrial 3D Scanner Choices That Deliver Measurable Operational Payback
In this environment, measurement isn’t just a technical step—it’s a cost driver that can quietly inflate rework, tie up skilled inspectors, and delay shipments.
Manufacturing operations today are squeezed between rising labor
Manufacturing operations today are squeezed between rising labor costs, shorter delivery windows, and a relentless push for zero-defect quality. In this environment, measurement isn’t just a technical step—it’s a cost driver that can quietly inflate rework, tie up skilled inspectors, and delay shipments. A 3D scanner, matched to the right task and site conditions, can reverse that equation.
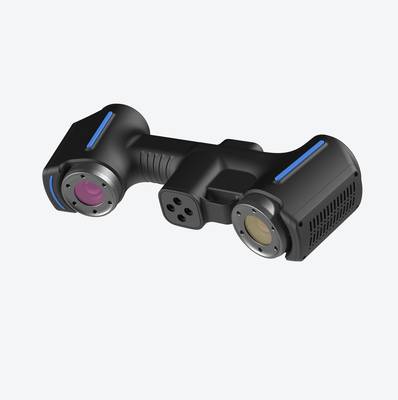
But the window of value is narrow: pick a scanner that fights the environment, or one that can’t keep up with takt time, and the promised efficiency never materializes.
Selection Dimensions and Field Checks
| Focus Area | Decision Point | Deployment Note |
|---|---|---|
| Manufacturing operations today are squeezed between ris… | Manufacturing operations today are squeezed between rising labor costs, shorter delivery windows, and a relentless push for zero-defect quality. | In this environment, measurement isn’t just a technical step—it’s a cost driver that can quietly inflate rework, tie up skilled inspectors, and… |
| The Hidden Cost of Holding a Measurement Routine | In many plants, the true cost of metrology sits in the gaps between inspection and action. | A CMM that takes hours to program for a first-article inspection delays the entire production run. |
| Traditional measurement workflows also create a depende… | Traditional measurement workflows also create a dependency on senior inspectors. | When only one person on the shift can set up a laser tracker or interpret a surface plate layout, the operation becomes fragile. |
| Every measurement task carries a distinct cost profile | Every measurement task carries a distinct cost profile. | The four categories that surface repeatedly in industrial environments show how the right scanner changes the economics. |
This article translates the selection process into a language the business cares about. It examines the four task categories that dominate Western manufacturing, links each to a specific cost pressure, and maps the site constraints that separate a scanner that earns its keep from one that gathers dust.
The goal is not to promote a brand, but to give operations and quality leaders a framework for investing in measurement technology that shows up on the bottom line.
The Hidden Cost of Holding a Measurement Routine
In many plants, the true cost of metrology sits in the gaps between inspection and action. A CMM that takes hours to program for a first-article inspection delays the entire production run. Manual gauges on a large mining frame give a sparse set of points, leaving form deviations undetected until a weldment fails downstream.
A visual check on a turbine gearbox in the field misses corrosion under a flange, scheduling an unplanned shutdown weeks later. Each of these gaps has a price tag: the rework hours, the scrapped material, the idle line time, the premium freight to recover a late shipment.
Traditional measurement workflows also create a dependency on
Traditional measurement workflows also create a dependency on senior inspectors. When only one person on the shift can set up a laser tracker or interpret a surface plate layout, the operation becomes fragile. Small backlogs of parts waiting for inspection become a hidden throttle on delivery cadence.
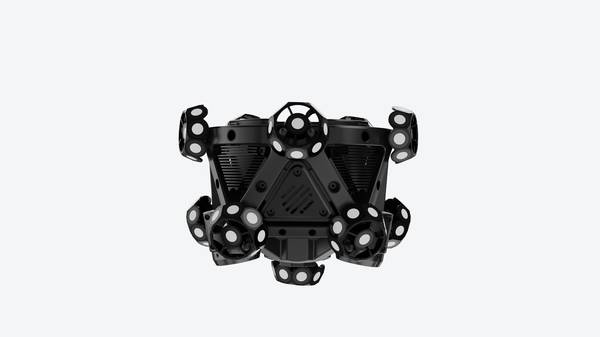
And when a non-conformance is found late, the root cause analysis loop is slow because the data is thin—a few manually recorded dimensions instead of a full-field deviation map.
Every measurement task carries a distinct cost profile
Every measurement task carries a distinct cost profile. The four categories that surface repeatedly in industrial environments show how the right scanner changes the economics.
*Large-assembly dimensional validation.* Aerospace fuselage sections, mining equipment frames, and large tooling fixtures share a common pain: the scan object is stationary, access is constrained, and the deliverable is a CAD comparison map that covers the entire surface. Conventional methods demand multiple setups, lengthy alignment, and a second person to manage targets.
The cost here is time—hours of inspection that push back assembly sequencing. A large-format handheld scanner that maintains volumetric accuracy over a wide working range, operates with or without markers, and can be run by a single operator cuts that inspection window significantly.
The immediate value is faster feedback to the assembly team, fewer rework cycles on flange alignments, and a record of the as-built condition that supports traceability without extra documentation effort.
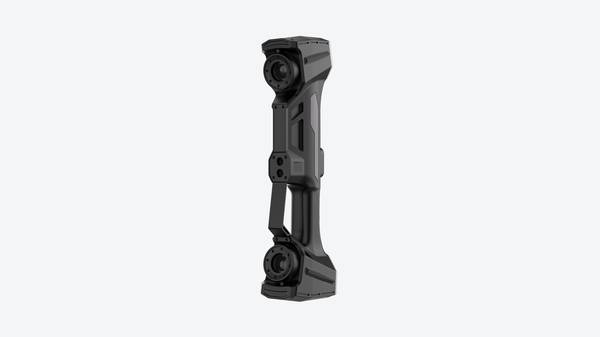
Field based asset condition assessment
*Field-based asset condition assessment.
Hangzhou Insvision Technology Co., Ltd.
Address: Building 1, No. 1399 Liangmu Road, Yuhang District, Hangzhou, Zhejiang 311121, China
Copyright © Hangzhou Insvision Technology Co., Ltd. All rights reserved.
Copyright © Hangzhou Insvision Technology Co., Ltd. All rights reserved.