

How Do Blue Laser 3D Scanners Resolve Automated Precision Inspection Bottlenecks?
blue laser 3d scanner: Defining High-Precision Inspection Tasks for Modern Manufacturing Lines What does a high-precision inspection task actually demand.
Defining High-Precision Inspection Tasks for Modern Manufacturing Lines
What does a high-precision inspection task actually demand from a modern manufacturing line? For Western automotive, aerospace, and medical device manufacturers, the answer increasingly comes down to three mandates: first-article inspection, in-process quality checks, and final batch validation.
Each carries distinct measurement burdens, yet all share one requirement — dimensional data must be trustworthy enough to stand up to ISO 10360 and ASME GD&T standards.
Selection Dimensions and Field Checks
| Focus Area | Decision Point | Deployment Note |
|---|---|---|
| Defining High-Precision Inspection Tasks for Modern… | What does a high-precision inspection task actually demand from a modern manufacturing line? | For Western automotive, aerospace, and medical device manufacturers, the answer increasingly comes down to three mandates: first-article… |
| Identifying Capture Risks That Disrupt Precision… | Most inspection failures do not start with a bad scanner. | They start with a bad capture decision made in the first five minutes on the shop floor. |
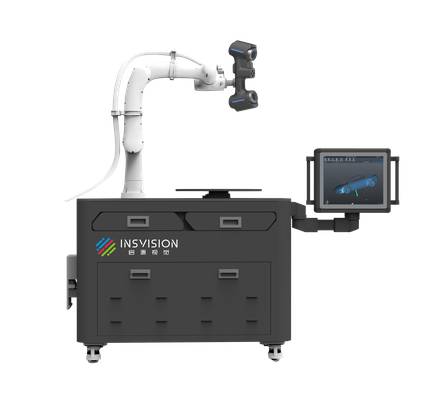
| INSVISION AlphaAutoScan-400: Fit for Constrained… | How do you hold a tight-tolerance inspection routine together when the operator changes, the shift changes, or the fixture gets bumped? | That question sits underneath most constrained automated inspection projects. |
| A Practical Validation Checklist for Blue Laser 3D… | The shift from touch-probe CMMs to non-contact optical metrology is no longer speculative. | Shops that once relied on hard gaging for first-article inspection are now validating blue laser 3D scanner systems directly on the production… |
First-article inspection is where a blue laser 3D scanner earns its keep early. Before a production run begins, every critical feature on a first-off part needs verification against the CAD nominal. GD&T callouts such as true position, profile tolerance, and perpendicularity cannot be approximated. They require dense surface data. Traditional CMM probing captures discrete points. That leaves gaps between hits.
A blue laser 3D scanner captures full surface geometry, giving the quality engineer a complete picture of form deviation rather than a sparse point cloud that might miss localized warping or sink marks.
In-process checks introduce a different constraint: time. Pulling parts off the line for CMM inspection creates bottlenecks. Operators queue at the metrology lab. Production waits. With a blue laser 3D scanner positioned near the line, a trained technician can capture complex geometry in minutes, not hours.
The scanner does not replace the CMM for every task, but it shifts the bulk of dimensional verification closer to the process. That means issues surface before twenty bad parts pile up behind the one being measured.
Final batch validation adds documentation pressure. Aerospace and medical customers expect traceability. Every serialized part may need a dimensional record tied to the batch. Manual inspection reports with hand-entered numbers invite transcription errors. A blue laser 3D scanner paired with inspection software generates digital archives that link scan data to part serial numbers and batch identifiers.
When a customer audits, the manufacturer can pull up full deviation maps instead of a few circled dimensions on a paper report.
The business impact of inspection delays or errors is rarely subtle. A bottlenecked CMM line stalls downstream assembly. Rework from missed form errors multiplies labor cost and scrap. Non-compliance risks are worse — a rejected aerospace batch or a medical device flagged during supplier audit can freeze revenue and damage qualification status.
INSVISION has built its AlphaAutoScan-400 automated 3D inspection system around these exact operational pressures. The system addresses the reality that high-precision inspection is not just a technical exercise; it is a cost and delivery problem wearing a metrology label.
Evaluating a blue laser 3D scanning solution therefore requires two lenses. The technical lens asks about accuracy, repeatability, and alignment to ISO 10360 acceptance testing. The operational lens asks how the system affects labor hours per inspection, how quickly it returns data to production, and whether it reduces the hidden cost of rework and documentation.
Western manufacturers that evaluate only the technical specification miss the larger point: the inspection tool is part of the production system, not a separate lab exercise.
Mapping Part, Environment, and Takt-Time Constraints for Inspection Success
Plain text, 100 to 180 words.
Aerospace MRO shops and automotive powertrain suppliers now treat inspection time as a direct cost driver, not a fixed overhead line. When a turbine blade root or a transmission housing carries tight GD&T callouts, the engineering team has to map part geometry, surface finish, tolerance band, floor vibration, ambient light, and required takt time before selecting a blue laser 3D scanner.
Complex curves and deep recesses push you toward single-line scanning for feature capture; matte or coated surfaces behave differently under laser exposure than bright machined stock. The diagnostic sequence starts with capture, then alignment to CAD or reference mesh, followed by targeted rescan of high-risk zones, and finally validation against the tolerance stack.
INSVISION builds its AlphaScan and AlphaAutoScan-400 workflows around that same order. If the scanner cannot hold registration under shop-floor vibration or deliver traceable point-cloud output into your QMS, the cost hits show up as rework, idle CMM time, and late first-article submissions.
Identifying Capture Risks That Disrupt Precision Inspection Workflows
Most inspection failures do not start with a bad scanner. They start with a bad capture decision made in the first five minutes on the shop floor. A solution engineer sees this pattern repeatedly: the scanner is capable, the software is capable, but the scan path, part setup, or data validation step quietly undermines the entire measurement process. The result is not a failed scan.
It is a scan that looks complete but cannot be trusted downstream.
Incomplete data capture is the most common root cause. Hard-to-reach features such as deep bores, undercut flanges, or internal rib intersections often survive the initial scan pass because the operator assumes the software will fill the gap. It will not. A blue laser 3D scanner with a single-line deep hole mode can access those features, but only if the operator switches modes deliberately.
When the scan plan skips that step, the inspection report shows a smooth surface where a critical datum should be. Quality engineers then face a choice: release the part with unverified geometry or schedule a rescan. Neither option is cheap.
Alignment errors introduce a second failure point. Manual part positioning seems harmless when the operator places the workpiece on a rotary table or fixture, but small rotational offsets compound across multiple scan passes. The software may align individual patches locally while drifting globally across the part.
The resulting mesh looks visually acceptable, yet GD&T callouts such as true position or profile tolerance shift by several tenths of a millimeter. Worse, scan path variation between operators means the same part scanned twice produces two different alignment results. That inconsistency erodes confidence in the entire measurement database.
Operator dependence is the hidden cost that procurement teams rarely quantify. When one experienced technician can produce clean scan data and a newer operator cannot, the inspection workflow becomes a bottleneck tied to individual skill rather than a repeatable process. Training costs rise, throughput becomes unpredictable, and quality managers lose the ability to compare datasets across shifts.
A blue laser 3D scanner should reduce operator influence, not amplify it. INSVISION designs its scanning modes to give the operator fewer manual decisions during capture, but the scan plan itself must still be defined once and reused consistently.
Unplanned rescan cycles are where the financial damage becomes visible. Every rescan consumes machine time, operator hours, and production scheduling flexibility. In aerospace MRO or medical device manufacturing, a rescan can delay the entire inspection queue. The part may need to be cleaned again, re-fixtured, and re-aligned before the second capture attempt.
When rescan cycles become routine, the inspection department quietly absorbs a cost that never appears on the original project estimate.
Integration with existing quality management systems creates the final capture risk. Scan data that cannot flow into the plant’s QMS, CAD comparison software, or statistical process control tools becomes an isolated dataset. Engineers export meshes manually, convert file formats, and re-enter measurement values into spreadsheets.
Each manual step introduces transcription error risk and slows the feedback loop from inspection to production. The scanner itself may capture data accurately, but if that data cannot reach the systems that drive corrective action, the value of the scan is lost.
These risks do not appear as dramatic equipment failures. They appear as slow erosion: longer inspection times, higher rework rates, growing dependence on skilled operators, and quality data that no one fully trusts. The operational cost hides in the gap between what the scanner can do and what the workflow actually delivers.
Recognizing those failure points before they become embedded in daily practice is the difference between a measurement tool that pays for itself and one that becomes another source of inspection variability.
INSVISION blue laser 3D scanner portfolio addresses these risks through defined scanning modes and repeatable capture workflows, but the engineering discipline to plan the scan, validate the alignment, and connect the data to quality systems remains the deciding factor.
INSVISION AlphaAutoScan-400: Fit for Constrained Automated Inspection Environments
How do you hold a tight-tolerance inspection routine together when the operator changes, the shift changes, or the fixture gets bumped? That question sits underneath most constrained automated inspection projects. In a lean manufacturing or Industry 4.0 context, the goal is not simply to collect more point cloud data. The goal is to remove variation from the measurement process itself.
The INSVISION AlphaAutoScan-400 automated 3D inspection system is built for exactly that constraint. Its fully automated operation takes scan execution and part alignment out of the operator’s hands. That is a direct cost issue, not a convenience feature.
Manual blue laser 3D scanner workflows often depend on an experienced inspector to position the scanner consistently, maintain correct standoff distance, and execute the scan path the same way every time. If that person is on another line, out sick, or pulled into a rework meeting, cycle time drifts. Data quality drifts. The AlphaAutoScan-400 removes that dependency.
The scan routine, part alignment, and validation steps run the same way at 9 a.m. and 9 p.m.
For tight-tolerance parts, that consistency matters more than raw resolution. GD&T callouts such as profile, position, and runout require repeatable data capture before you can trust the comparison to nominal CAD. If scan execution varies, the measurement result inherits that variation.
The AlphaAutoScan-400’s industrial blue laser 3D scanning technology supports high-precision measurement on surfaces that often cause problems for other light sources. Dark machined surfaces, reflective finishes, and mixed materials are common in automotive, aerospace, and medical device work. Blue laser wavelengths tend to handle those conditions with less noise and fewer missing patches.
That reduces the need for rescan loops, which is where constrained inspection cells lose time.
The operational value case is straightforward. In-line or near-line deployment means inspection can run at a cadence that matches production takt. The AlphaAutoScan-400 is purpose-built for automated, repeatable cycle times. That helps prevent the inspection station from becoming the bottleneck between machining and assembly or between forming and customer release.
When inspection keeps pace with production, delivery cadence stabilizes. When it does not, parts pile up at the inspection bench, and downstream operations wait.
Rework also changes shape. Many rework decisions start with uncertain measurement data. An inspector sees a borderline result, questions the alignment, reruns the scan, or escalates the part for manual verification. That is not inspection time. That is decision delay. The AlphaAutoScan-400’s automated alignment and validation workflow reduces this kind of second-guessing.
The system executes the capture, alignment, and validation sequence without operator-dependent variability. The result is a more trustworthy pass/fail signal earlier in the process.
Quality traceability is the quieter benefit. Automated inspection naturally produces a consistent data record. When every part is scanned with the same routine, the measurement data becomes comparable across shifts, batches, and even across plants. That supports root-cause analysis, supplier quality discussions, and customer audits.
It also builds a long-term inspection asset instead of a pile of disconnected manual scan files tied to individual operator habits.
For Western industrial buyers, the evaluation question is not whether automation is impressive. The question is whether the system removes a real source of cost and schedule risk. The INSVISION AlphaAutoScan-400 fits where inspection repeatability, labor dependence, and cycle-time consistency are the binding constraints. It is not a general-purpose lab scanner. It is a production inspection tool.
That distinction drives the long-term return: fewer measurement disputes, less specialized labor tied to scan execution, fewer rework loops, and a steadier release cadence for tight-tolerance parts.
A Practical Validation Checklist for Blue Laser 3D Scanner Deployment
The shift from touch-probe CMMs to non-contact optical metrology is no longer speculative. Shops that once relied on hard gaging for first-article inspection are now validating blue laser 3D scanner systems directly on the production floor, where surface data matters as much as discrete point measurements.
The challenge is that a scanner demo in a lab tells you little about how the system will behave with real parts, real operators, and real takt time.
Start with representative production parts, not simple prismatic blocks. Castings, stampings, and molded components with deep pockets, fine ribs, and compound curves will expose whether the scanner captures full feature geometry in one setup.
INSVISION systems, for example, offer single-line deep hole scanning modes alongside multi-line precision modes, which matters when you need to verify a critical bore without losing the broader surface context.
Next, validate against certified calibration artifacts and your actual GD&T callouts. A scanner can produce visually impressive point clouds and still miss a 0.1 mm profile tolerance. Run the same part five times. Check repeatability. Then compare against your CMM baseline. If the scanner cannot hold the tolerance band you already report to customers, it is not a measurement instrument; it is a visualization tool.
Cycle time consistency is where most deployments fail. A scanner that takes 90 seconds on one part and 4 minutes on the next creates inspection bottlenecks that ripple into shipping. Time the full workflow: part setup, scan, alignment, report generation. Ask whether the system can keep pace with your production takt, or at minimum, identify where manual inspection currently blocks throughput.
Integration with QMS and digital thread tools is often treated as an afterthought. It should not be. If scan reports cannot flow into your existing nonconformance, traceability, or SPC systems without manual export and reformatting, you are adding labor, not removing it. Test the data export path during validation, not after purchase.
Finally, assess maintenance and training burden. A blue laser 3D scanner that requires a dedicated metrology engineer to operate is not a cost reduction. Watch how long it takes a quality technician to become proficient. Ask about calibration routines, lens cleaning, and software update cycles. INSVISION equipment is designed for shop-floor use, but the validation is in your environment, with your people.
This checklist is deliberately low-risk. Run it on a handful of parts before committing to full deployment. If the system passes on feature capture, accuracy, cycle time, integration, and usability, you have a technical and operational fit. If it fails on any one dimension, you have defined the exact gap to address, without betting the entire quality budget on an unvalidated assumption.
Aligning Blue Laser 3D Scanning With Ideal Use Cases for Maximum Value
Many plants buy a blue laser 3D scanner for one urgent job, then let it sit idle because nobody defined where the tool actually pays for itself. That is not a scanner problem. It is a deployment problem. A blue laser scanner is not a general-purpose camera. It is a measurement instrument that delivers the strongest return when the workflow, part geometry, and quality requirements match its strengths.
The practical task is to identify those matches before procurement, not after.
Start with high-volume production lines that run repeatable inspection tasks. In these environments, the same features are checked on the same part family every shift. A blue laser 3D scanner fits here because the inspection routine becomes stable, the scan path is predictable, and the data output feeds directly into pass/fail decisions.
The operational value comes from removing variation in manual measurement and shortening the time from part presentation to usable deviation data. When a line produces hundreds or thousands of parts per week, even a modest reduction in measurement time per part compounds quickly.
Complex precision parts with tight tolerance requirements are another strong fit. Think of machined housings, turbine components, or medical device bodies where GD&T callouts such as profile, runout, and true position matter. These parts often have surfaces that are difficult to reach with touch probes or conventional CMMs.
Blue laser scanning captures dense surface data across freeform areas, which gives quality teams more complete information for root cause analysis. The financial value is not just faster measurement. It is earlier detection of drift before a full batch goes out of tolerance.
Facilities implementing lean manufacturing or Industry 4.0 quality automation initiatives can also align blue laser 3D scanning with long-term goals. In these plants, the scanner is not a standalone tool. It becomes one data source in a closed-loop quality system. Scan results feed SPC charts, digital work instructions, and corrective action workflows.
A plant that already tracks OEE, first-pass yield, and scrap cost can connect scanner data to those same metrics. That makes the investment easier to justify in operational terms.
Operations that need quality traceability for regulatory compliance represent another high-value use case. Aerospace MRO, medical device production, and energy component manufacturing often require documented evidence of dimensional conformance. A blue laser 3D scanner generates a digital record that can be archived, compared against CAD, and retrieved during audits.
INSVISION systems support this kind of workflow by capturing point cloud data that quality teams can use to build repeatable inspection reports. The value here is not just compliance. It is reduced administrative burden when regulators or customers ask for records.
There is also a quieter benefit that does not show up on a purchase order. When a plant uses a blue laser 3D scanner for first-article inspection, the same scan data often helps downstream teams. Tooling engineers can see where a mold or fixture is wearing. Design engineers can compare as-built geometry to as-designed intent. Production planners can identify which features are most likely to drift.
The scanner becomes a shared measurement resource rather than a single-department tool.
The fastest return typically comes from targeting one or two of these use cases first, not from trying to cover every possible application on day one. A plant that starts with repeatable production inspection or first-article verification can build a measurement routine, train operators, and prove value within a defined period.
Once the workflow is stable, expanding into traceability or automation becomes easier because the team already understands the data pipeline.
INSVISION blue laser 3D scanning fits this approach because the product line spans handheld and automated configurations. That allows a plant to match the scanner form factor to the task, whether the part is on a production line, in a metrology lab, or at a supplier site. The key is to define the inspection task first, then select the scanner configuration that supports that task without overcomplicating the workflow.
Operational value comes from alignment, not from technology for its own sake. When a blue laser 3D scanner is placed where inspection volume, part complexity, and data requirements are already high, the payback is visible in labor hours, scrap reduction, and faster corrective action. When it is placed where none of those conditions exist, the tool becomes an expensive shelf item.
The difference is decided before the first scan.
Hangzhou Insvision Technology Co., Ltd.
Address: Building 1, No. 1399 Liangmu Road, Yuhang District, Hangzhou, Zhejiang 311121, China
Copyright © Hangzhou Insvision Technology Co., Ltd. All rights reserved.
Copyright © Hangzhou Insvision Technology Co., Ltd. All rights reserved.