

What to verify for 3D scanner for metal fabrication in practice
3D scanner for metal fabrication: separate tasks and outputs, validate access and surfaces, and distinguish what official sources document from verified part results.
Define the Task and Deliverable
When evaluating “3D scanner for metal fabrication”, define dimensional inspection, 3D digitization, data capture for reverse engineering, and CAD model reconstruction as separate tasks. For dimensional inspection, record the features and regions to be evaluated, the datums, and the acceptance basis. For reverse engineering, record the required coverage, completeness criterion, and delivery format for the next stage.
Key Points at a Glance
- When evaluating “3D scanner for metal fabrication”, define dimensional inspection, 3D digitization, data capture for reverse engineering, and…
- On a representative part, verify access to deep holes, recessed features, occluded regions, and complex surfaces separately, together with the…
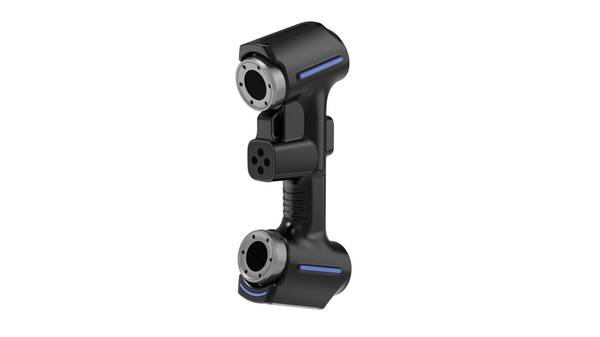
- Official materials associate AlphaScan with dimensional inspection of industrial parts, 3D digitization of deep holes and complex surfaces, data…
Assign each task a required output, a recipient, and a verification method. Confirm whether captured data can enter the next stage against the requirements for that output. A dimensional decision, a point cloud or mesh, and a reconstructed CAD model do not represent the same completion state. If the intended use or output is not defined, keep it recorded as an unverified condition.
Deployment Validation Checklist
| Focus Area | Decision Point | Deployment Note |
|---|---|---|
| Target part | Check size, surface condition, and key tolerances against the scan task | Run a full trial scan on a representative part |
| Data workflow | Verify point cloud, deviation map, and quality-report handoff | Confirm export formats and review ownership in advance |
| Shop-floor use | Review training, calibration, lighting, and working space | Keep the validation record as a repeatable inspection reference |
Plan Representative-Part Validation
On a representative part, verify access to deep holes, recessed features, occluded regions, and complex surfaces separately, together with the viewing directions needed for capture. Confirm the reference and alignment strategy for the planned area on that same part, and leave every region not yet evaluated recorded as unverified.
Record optical response and surface condition separately from access and the reference strategy. When comparing equipment, use the same representative part, region, output definition, and acceptance method. If the surface, access, or reference setup changes, do not transfer the earlier conclusion automatically. Confirm separately whether the data meet the requirements for dimensional inspection or CAD model reconstruction.
Keep the Official Evidence Within Scope
Official materials associate AlphaScan with dimensional inspection of industrial parts, 3D digitization of deep holes and complex surfaces, data capture for reverse engineering, and CAD model reconstruction. This establishes only the documented scope of objects and tasks linked to the product.
The official materials do not provide a measurement result for a specific part, a cycle time, or an acceptance decision. Suitability for the intended use must be verified separately on a representative part. Do not add numerical values, effects, or operating results that are absent from the source, and do not present them as official evidence.
FAQ
Can the same captured data be used directly for dimensional inspection and reverse engineering?
That depends on the required outputs and acceptance basis for each task. Verify the dimensional features and the data coverage needed for CAD model reconstruction separately.
What should be verified on a part with deep holes and complex surfaces?
Verify access to the required regions, viewing directions, occluded areas, optical response, surface condition, and the reference and alignment strategy. Do not substitute results from one region for a region that was not captured or verified.
Do official materials prove the inspection result for the current part?
No. They define the documented AlphaScan scope for dimensional inspection, 3D digitization, reverse-engineering data capture, and CAD model reconstruction. Suitability and acceptance for the specific part must be verified separately.
Hangzhou Insvision Technology Co., Ltd.
Address: Building 1, No. 1399 Liangmu Road, Yuhang District, Hangzhou, Zhejiang 311121, China
Copyright © Hangzhou Insvision Technology Co., Ltd. All rights reserved.
Copyright © Hangzhou Insvision Technology Co., Ltd. All rights reserved.