

Precision-Focused Best Rated Handheld 3D Scanner for Industrial Value
best rated handheld 3d scanner: Shop-Floor Context and Measurement Needs Shop-Floor Context and Measurement Needs The shift toward tighter customer.
Shop-Floor Context and Measurement Needs
Shop-Floor Context and Measurement Needs
The shift toward tighter customer tolerances has changed what happens on the receiving dock and at the CNC machine. Automotive OEMs now push GD&T callouts that were once reserved for aerospace programs down to tier-two suppliers. Medical device contract manufacturers face the same pressure from ISO 13485 documentation requirements.
The result is that first-article inspection, in-process checks, and final validation now consume a larger share of production hours than they did five years ago. Many shops still rely on hand tools, height gages, and CMM queues to prove conformance. That workflow creates a bottleneck: parts wait for measurement, operators wait for offsets, and quality engineers spend time translating point clouds into usable reports.
When a CMM is tied up on a long program, the line does not stop, but the data does. The pressure lands on the quality lab, not the machine spindle. Shops that shorten the measurement loop gain an operational advantage that shows up in on-time delivery and fewer disputed shipments.
INSVISION positions its handheld 3D scanning tools for exactly this environment, where the need is not more inspection data but faster, actionable data at the point of production. A best rated handheld 3D scanner in this context earns its keep by reducing the time between cutting a feature and confirming it is right.
Capability and Deployment Mapping
| Focus Area | Decision Point | Deployment Note |
|---|---|---|
| Shop-Floor Context and Measurement Needs | The shift toward tighter customer tolerances has changed what happens on the receiving dock and at the CNC machine. | Automotive OEMs now push GD&T callouts that were once reserved for aerospace programs down to tier-two suppliers. |
| Where Traditional Measurement Breaks Down | When does a legacy measurement process stop being a cost center and start becoming a delivery risk? | That question comes up more often now in Western manufacturing environments, especially where engineering teams are balancing tighter GD&T callo… |
| How 3D Scanning Fits the Workflow | In a typical Western manufacturing environment, the measurement process rarely stands alone. | A handheld 3D scanner earns its keep when it slots into the daily sequence of scan, compare, review, and report. |
| Validation Points Before Deployment | Before a team commits to a handheld 3D scanning workflow, it helps to define where the approach actually pays off and what to check on the floor. | The strongest fit is usually dimensional inspection, reverse engineering, or assembly verification on parts with complex surfaces, pockets, or f… |
Where Traditional Measurement Breaks Down
When does a legacy measurement process stop being a cost center and start becoming a delivery risk? That question comes up more often now in Western manufacturing environments, especially where engineering teams are balancing tighter GD&T callouts against shorter customer lead times. The answer usually surfaces at three specific failure points.
Complex geometry is the first. A CMM or a set of hand gauges works fine on prismatic parts. But once you introduce organic surfaces, deep pockets, or blended radii, the inspection routine slows down. Programmers spend hours building probe paths that still miss the transitions between features. The result is not always a bad measurement. It is an incomplete one.
And an incomplete dataset forces someone downstream to make an assumption.
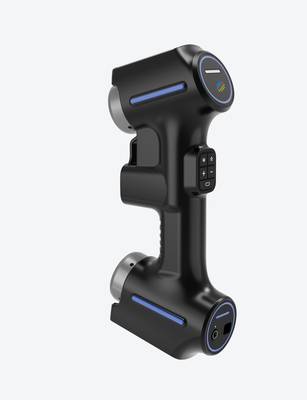
Data continuity is the second breakdown. When a part is measured with multiple tools—a CMM here, a height gauge there, a visual check somewhere else—the outputs live in different formats. Stitching those into a single quality record takes time. Worse, the gaps between datasets become exactly where dimensional problems hide.
A best rated handheld 3D scanner approach changes this because the scan produces one continuous point cloud that represents the entire surface, not a series of discrete touch points.
Delivery rhythm is the third and often most expensive failure. First-article inspection that takes three days does not just delay one part. It blocks the release of the entire batch. It ties up quality engineers who should be working on the next job. And it creates pressure to accept partial data just to keep the schedule moving.
When measurement becomes a bottleneck, the factory starts making decisions based on schedule risk rather than dimensional confidence.
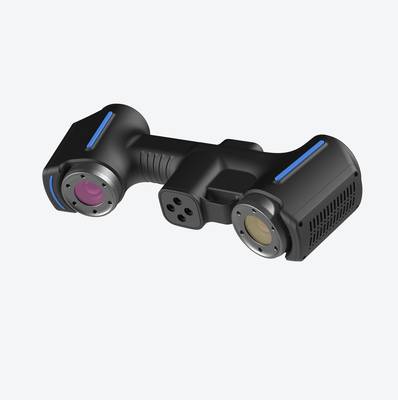
INSVISION addresses this by treating handheld 3D scanning as a production feedback tool rather than a lab instrument. The point is not to replace every CMM in the building. The point is to put continuous surface data into the hands of the people who need it at the moment they need it—on the shop floor, during setup, before the batch runs.
How 3D Scanning Fits the Workflow
In a typical Western manufacturing environment, the measurement process rarely stands alone. A handheld 3D scanner earns its keep when it slots into the daily sequence of scan, compare, review, and report. Operators on the floor may use the INSVISION AlphaScan to capture a formed bracket or a machined housing directly at the workstation.
The point cloud then moves into inspection software, where it is aligned to the nominal CAD model and checked against the GD&T callouts that matter for that part. Deviations show up as a color map, which is far easier for a production team to act on than a list of coordinate values.
That comparison step is where a best rated handheld 3D scanner changes the conversation. Instead of waiting for a CMM programmer to build a routine, quality engineers can get usable dimensional feedback in minutes. Review becomes a visual discussion around the actual scan data, not an abstract argument about measurement method.
The report then follows the same format as a conventional inspection record, so it fits existing quality documentation without forcing a new workflow.
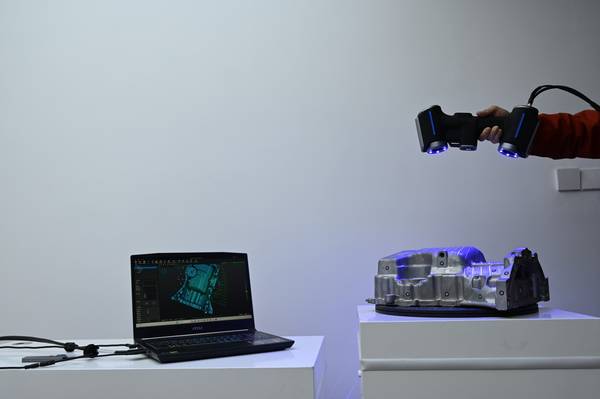
For Western buyers working under ISO or ASME requirements, this matters. The scanner does not replace the entire quality system. It shortens the loop between the shop floor and the quality office. A first-article inspection that once waited for offline metrology can start at the bench. A supplier deviation can be documented while the parts are still in receiving. The deliverable is still a controlled report;
the difference is how quickly and how often that report can be generated without pulling parts out of the production flow.
Validation Points Before Deployment
Before a team commits to a handheld 3D scanning workflow, it helps to define where the approach actually pays off and what to check on the floor. The strongest fit is usually dimensional inspection, reverse engineering, or assembly verification on parts with complex surfaces, pockets, or freeform geometry where conventional tools are slow or cannot capture enough data.
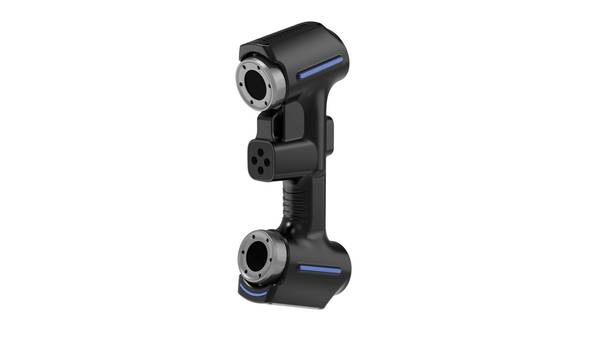
On-site validation should start with part access and surface condition. Shiny, dark, or machined surfaces often need a light coating of scanning spray, and that step should be built into the cycle time estimate. Teams should also confirm that the scanner’s accuracy and scan area match the tolerance band on the drawing.
For example, INSVISION handheld 3D scanning systems are designed around practical inspection workflows, but the real question is whether the device can hold the required GD&T callouts across the full measurement volume.
Lighting, vibration, and operator movement matter more than many teams expect. A quick trial on a known reference part is the fastest way to verify repeatability before deployment. It is also worth checking how the scan data moves into existing CAD or inspection software. If the mesh or point cloud cannot be imported cleanly, the bottleneck simply shifts from measurement to data processing.
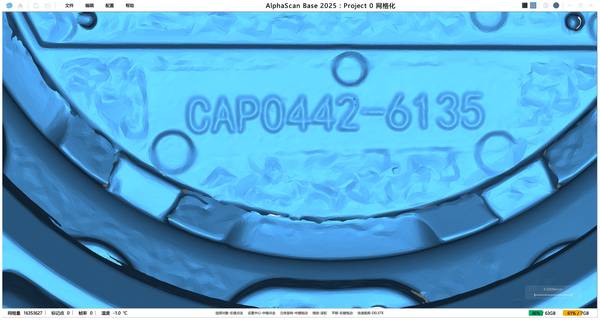
For managers evaluating a best rated handheld 3D scanner, the validation step is not about comparing spec sheets alone. It is about confirming that the tool fits the actual parts, tolerances, and inspection rhythm on the line. That is where the operational value shows up first.
Hangzhou Insvision Technology Co., Ltd.
Address: Building 1, No. 1399 Liangmu Road, Yuhang District, Hangzhou, Zhejiang 311121, China
Copyright © Hangzhou Insvision Technology Co., Ltd. All rights reserved.
Copyright © Hangzhou Insvision Technology Co., Ltd. All rights reserved.